Sign In or Create a Free Account to see full details of this property
Key Facts
Key facts for 50 William Nador Street
Property Type
Apartment, 2-Storey
Parking
Attached 2 garage, 4 parking
MLS #
X13857398
Size
2500-3000 sqft
Basement
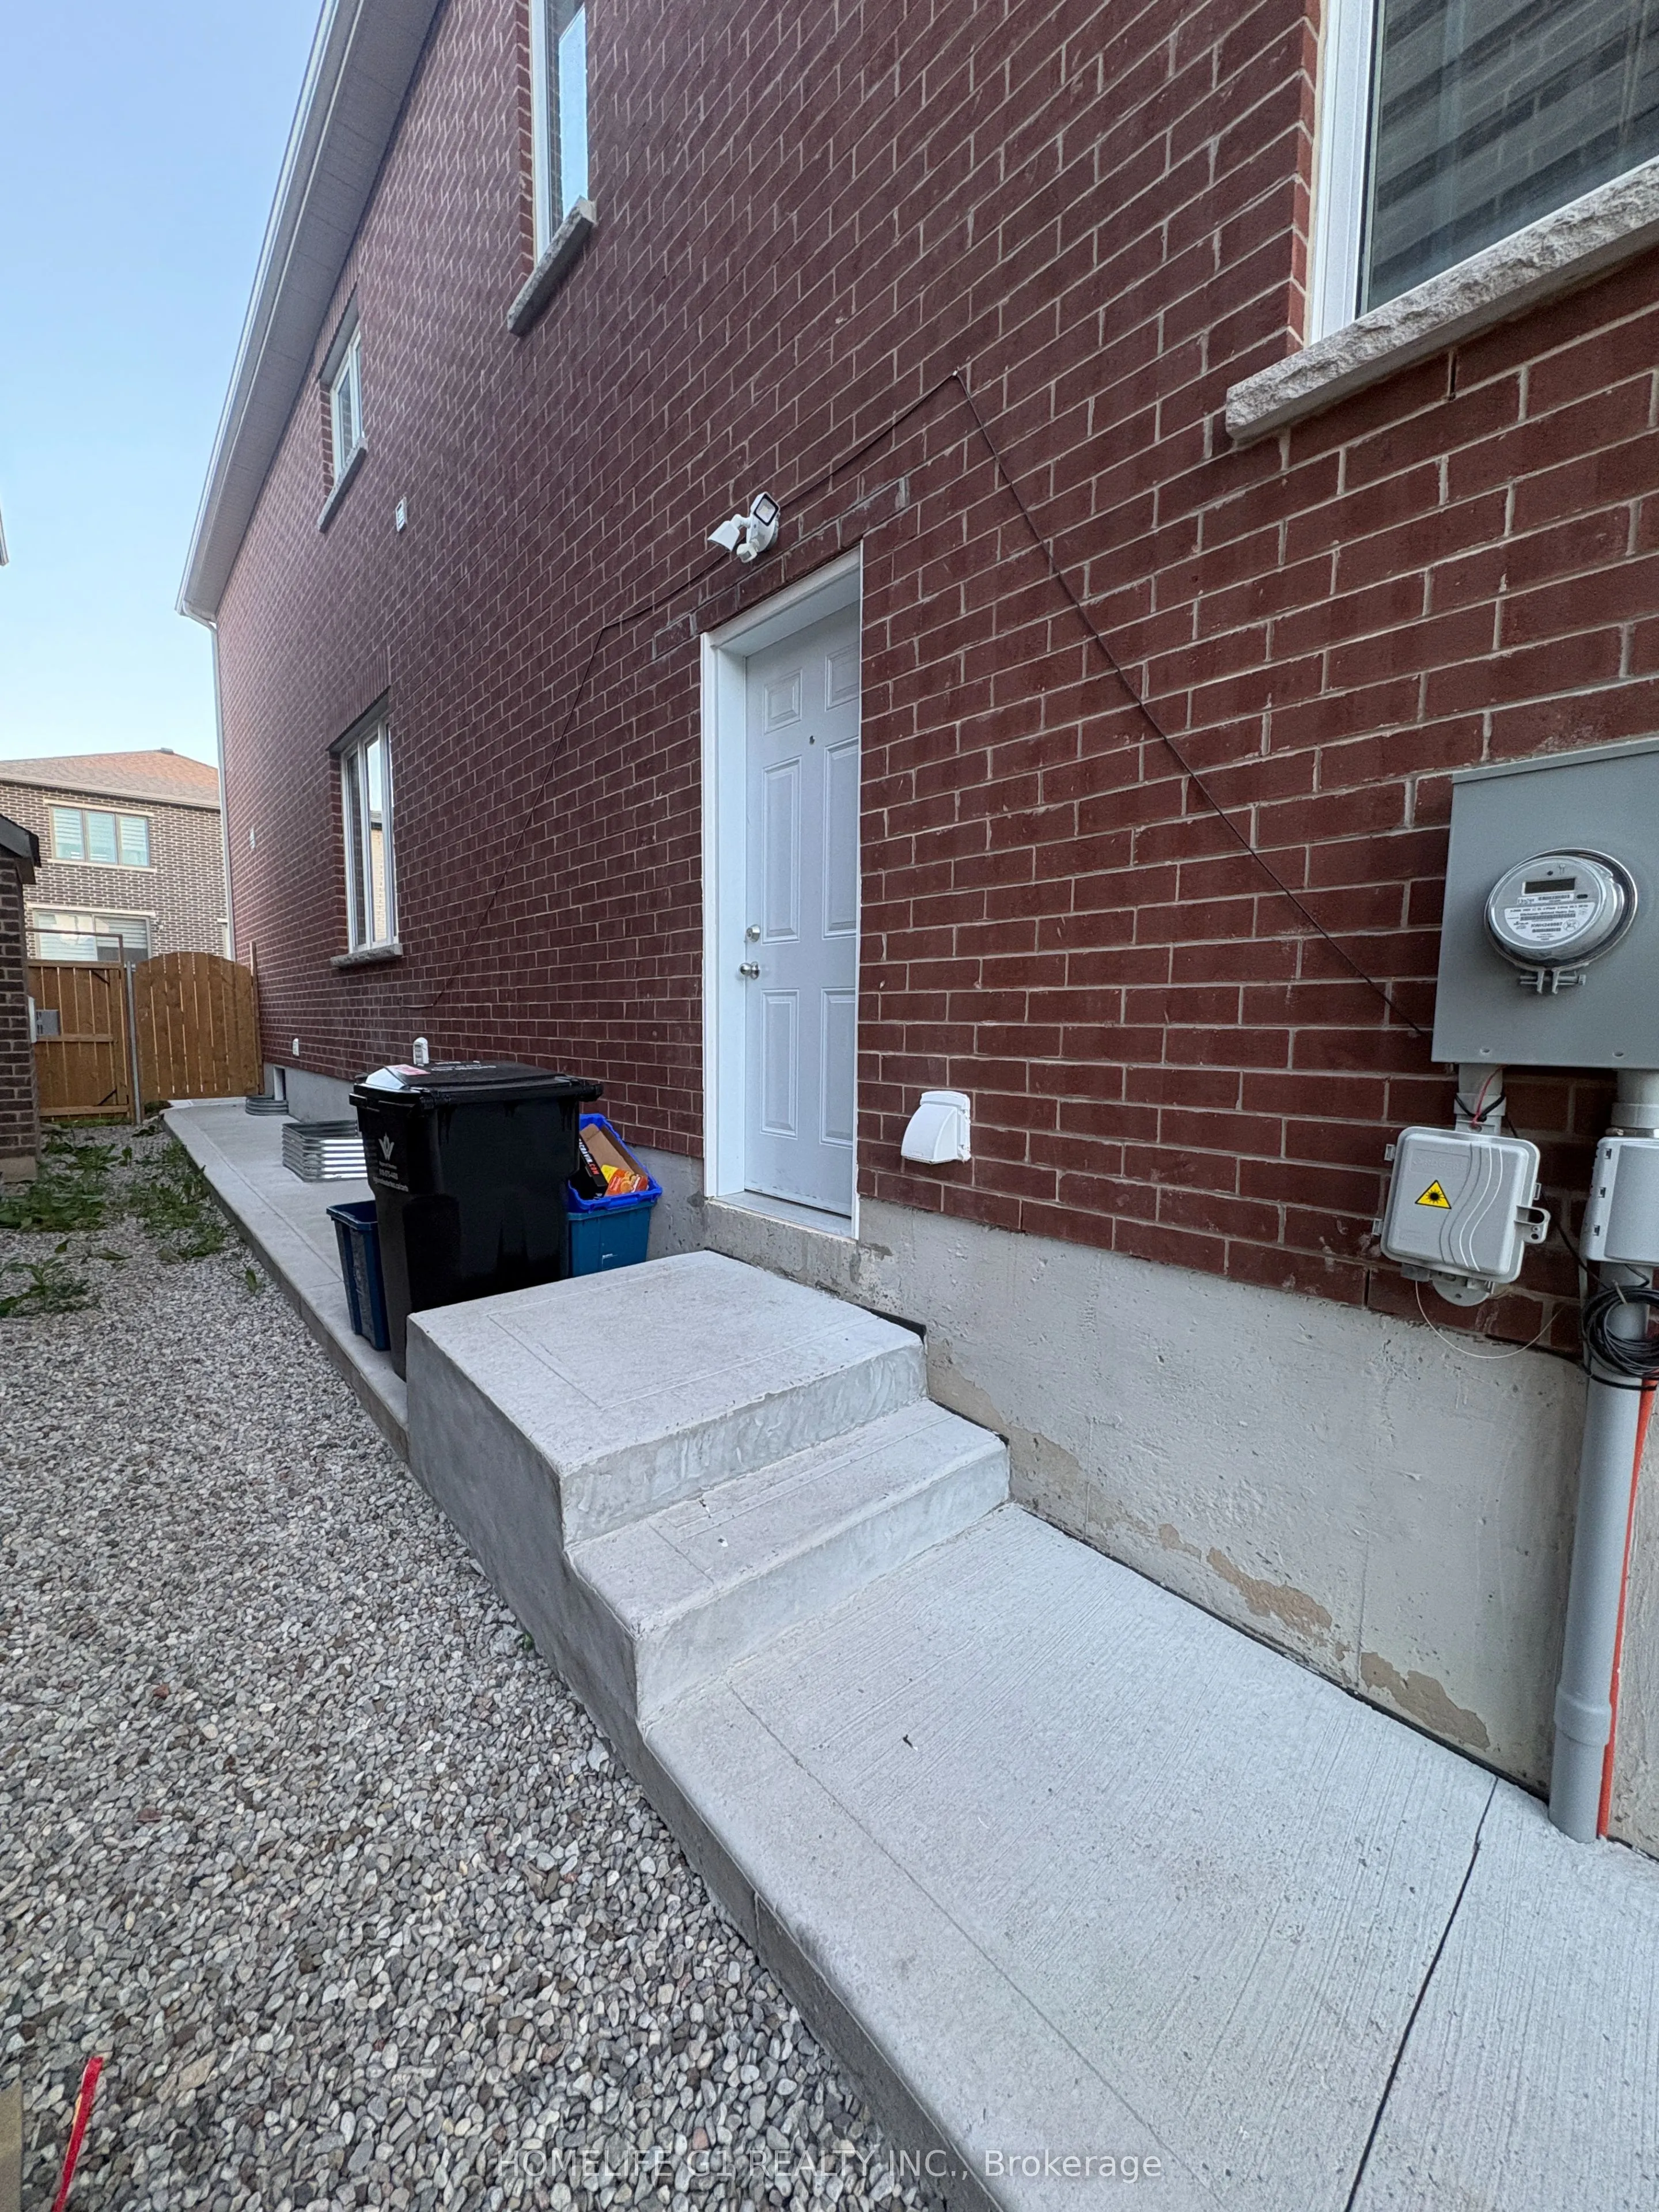
Apartment,Finished,Full,Separate Entrance
Listed on
2026-10-02
Lot size
36 x 98.0
Tax
$8,281 /yr
Days on Market
11
Approximate Age
-
Maintenance Fee
-
Description
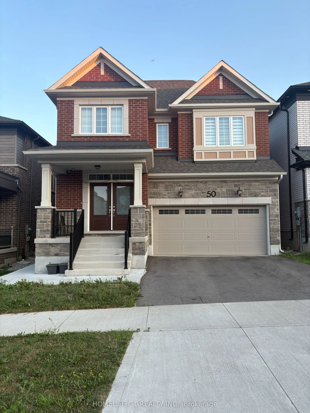
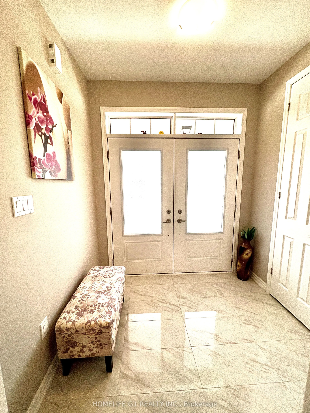
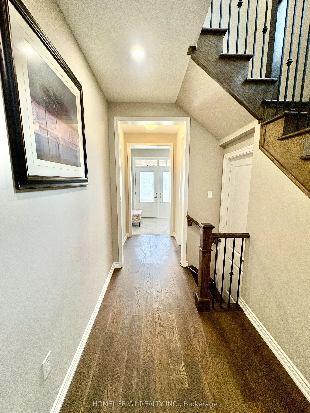
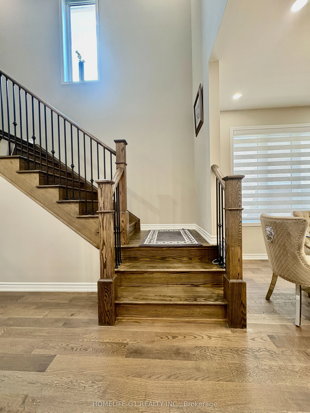
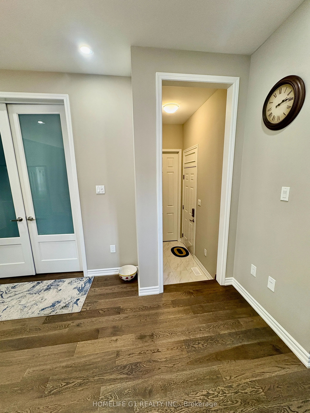
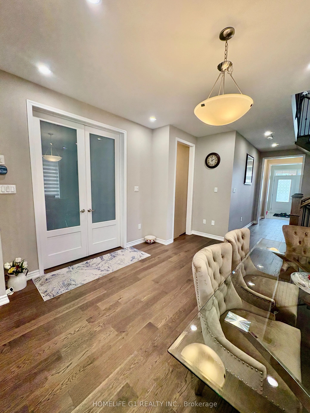
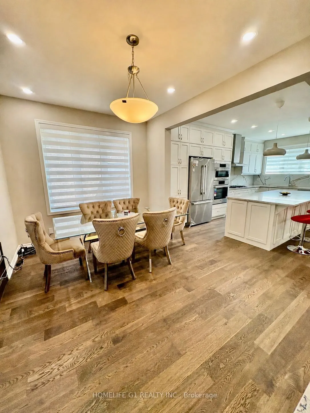
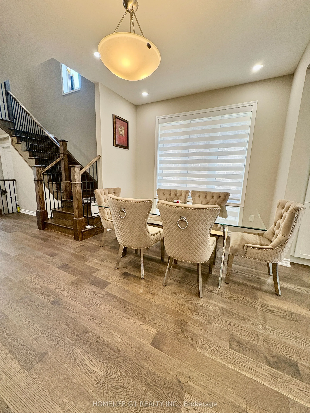
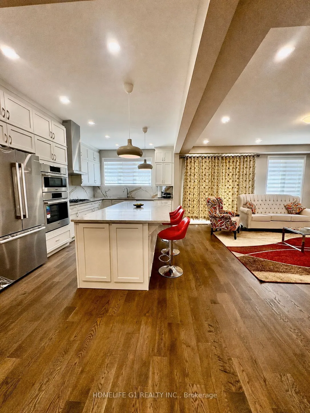
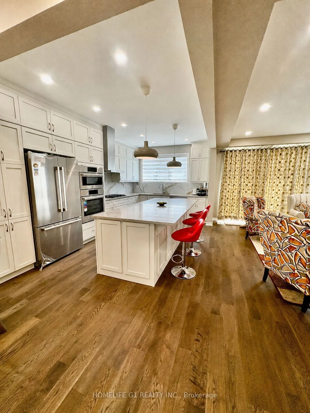
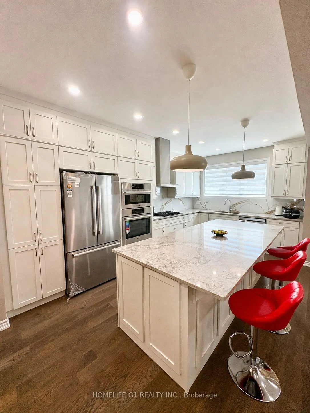
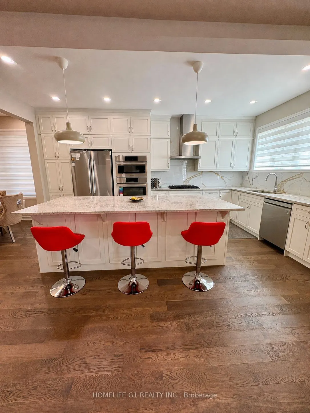
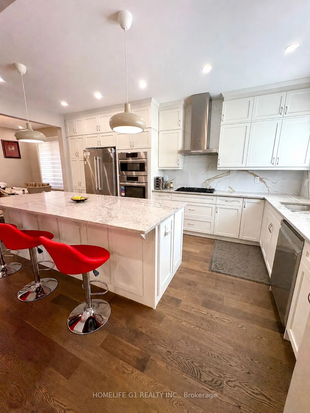
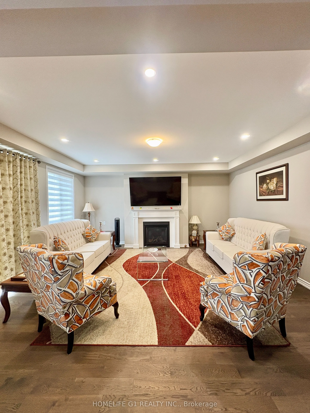
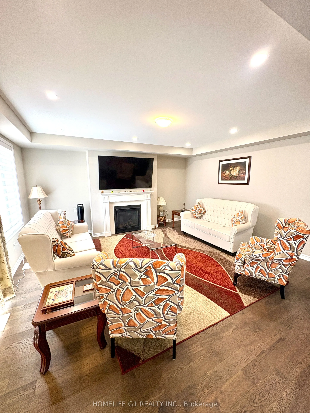
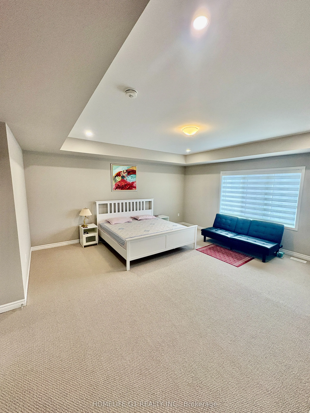
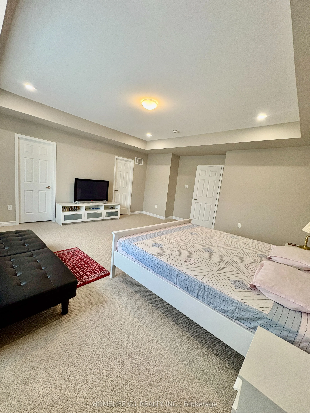
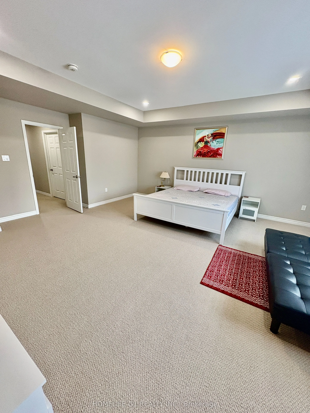
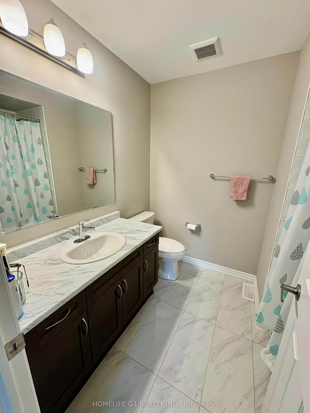
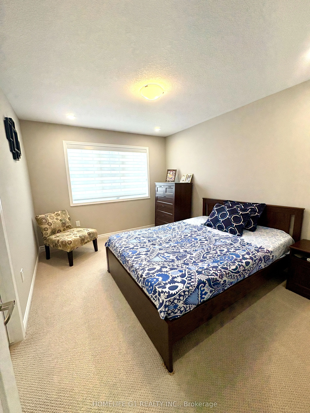
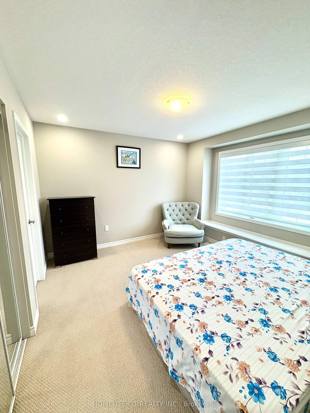
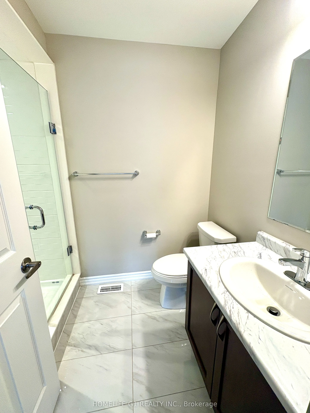
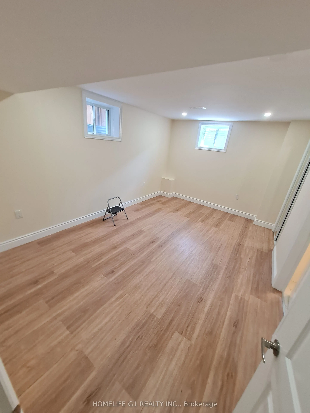
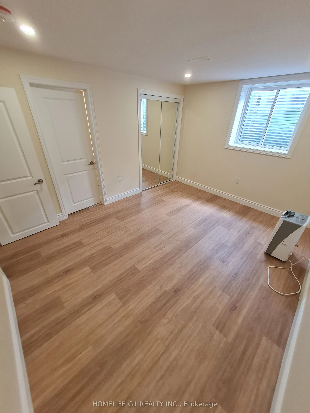
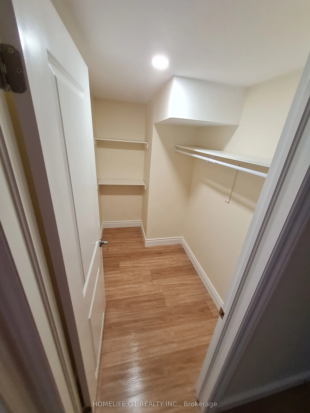
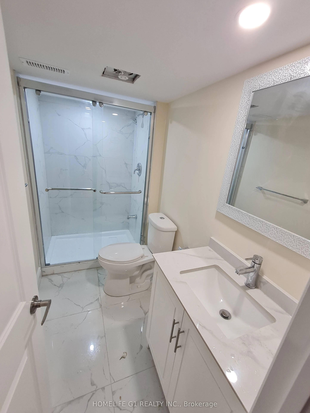
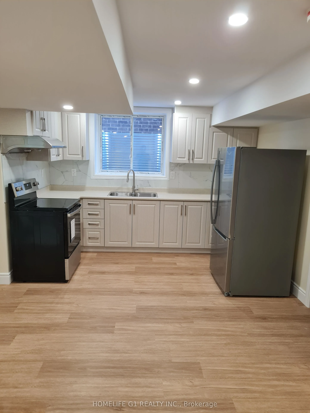
Experience Luxury Living along-with $3,000/Month Rental Income from a Legal Basement Suite. Welcome to this exceptional nearly new, beautifully upgraded home built in late 2022, where upper unit is 2666 sq ft and lower unit is 971 sq ft. Set on a premium 36-ft lot, this impressive residence offers a... double-car garage, fully fenced backyard, professionally finished concrete landscaping, & an abundance of upscale interior finishes. The open-concept main floor makes a lasting impression with 9-ft ceilings, upgraded hardwood flooring, elegant tile, & pot lights throughout. A dedicated home office offers a quiet &functional workspace, while the inviting gas fireplace creates a warm focal point for the living area. The spectacular chef-inspired kitchen is designed to impress, featuring extended cabinetry, built-in appliances, gas stove, upgraded quartz countertops, & an oversized 9-ft island. This space combines style & functionality. An elegant oak staircase with metal spindles leads to the second floor, offering four generously sized bedrooms, three full washrooms, & a dedicated laundry room. The spacious primary suite provides a private retreat with a large bedroom layout & walk-in closet. Upgraded broadloom throughout the upper level adds an extra layer of comfort. Adding significant value is the fully legal 2-bedroom basement apartment, featuring two full washrooms & a spacious open-concept area with flexibility for additional living space or a potential third room. Combining a modern 2022 build, premium lot, extensive upgrades, high-end appliances, generous bedroom and washroom count.
Full Property Details
Interior
Bedrooms
4
Bedrooms Plus
2
Total Bedrooms
6
Washrooms
6
Square Footage
2500-3000 sqft
Basement
Apartment,Finished,Full,Separate Entrance
Heating Source
Gas
Heating Fuel
Forced Air
Air Conditioning
Central Air
Family Room
Yes
Kitchens
1
Kitchens Plus
1
Total Kitchens
2
Fireplace Features
Yes
Bedrooms
4
Bedrooms Plus
2
Total Bedrooms
6
Washrooms
6
Square Footage
2500-3000 sqft
Basement
Apartment,Finished,Full,Separate Entrance
Heating Source
Gas
Heating Fuel
Forced Air
Air Conditioning
Central Air
Family Room
Yes
Kitchens
1
Kitchens Plus
1
Total Kitchens
2
Fireplace Features
Yes
Exterior
Depth
98.0
Front
36.0
Lot Size
36 x 98.0 ft
Pool
None
Parking Spaces
4
Total Parking Spaces
4.00
Parking Description
Attached
Garage Spaces
2
Depth
98.0
Front
36.0
Lot Size
36 x 98.0 ft
Pool
None
Parking Spaces
4
Total Parking Spaces
4.00
Parking Description
Attached
Garage Spaces
2
Building Description
Style
2-Storey
Home Type
Apartment
Subtype
Duplex
Property Orientation
South
Exterior Finish
Brick
Sewers
Sewers
Water Supply
Municipal
Possession Date
No Data
Style
2-Storey
Home Type
Apartment
Subtype
Duplex
Property Orientation
South
Exterior Finish
Brick
Sewers
Sewers
Water Supply
Municipal
Possession Date
No Data
Taxes & Fees
Taxes
$8,281 /yr
Tax Year
2026
Occupancy
Owner+Tenant
Taxes
$8,281 /yr
Tax Year
2026
Occupancy
Owner+Tenant
Room Types
Bathroom
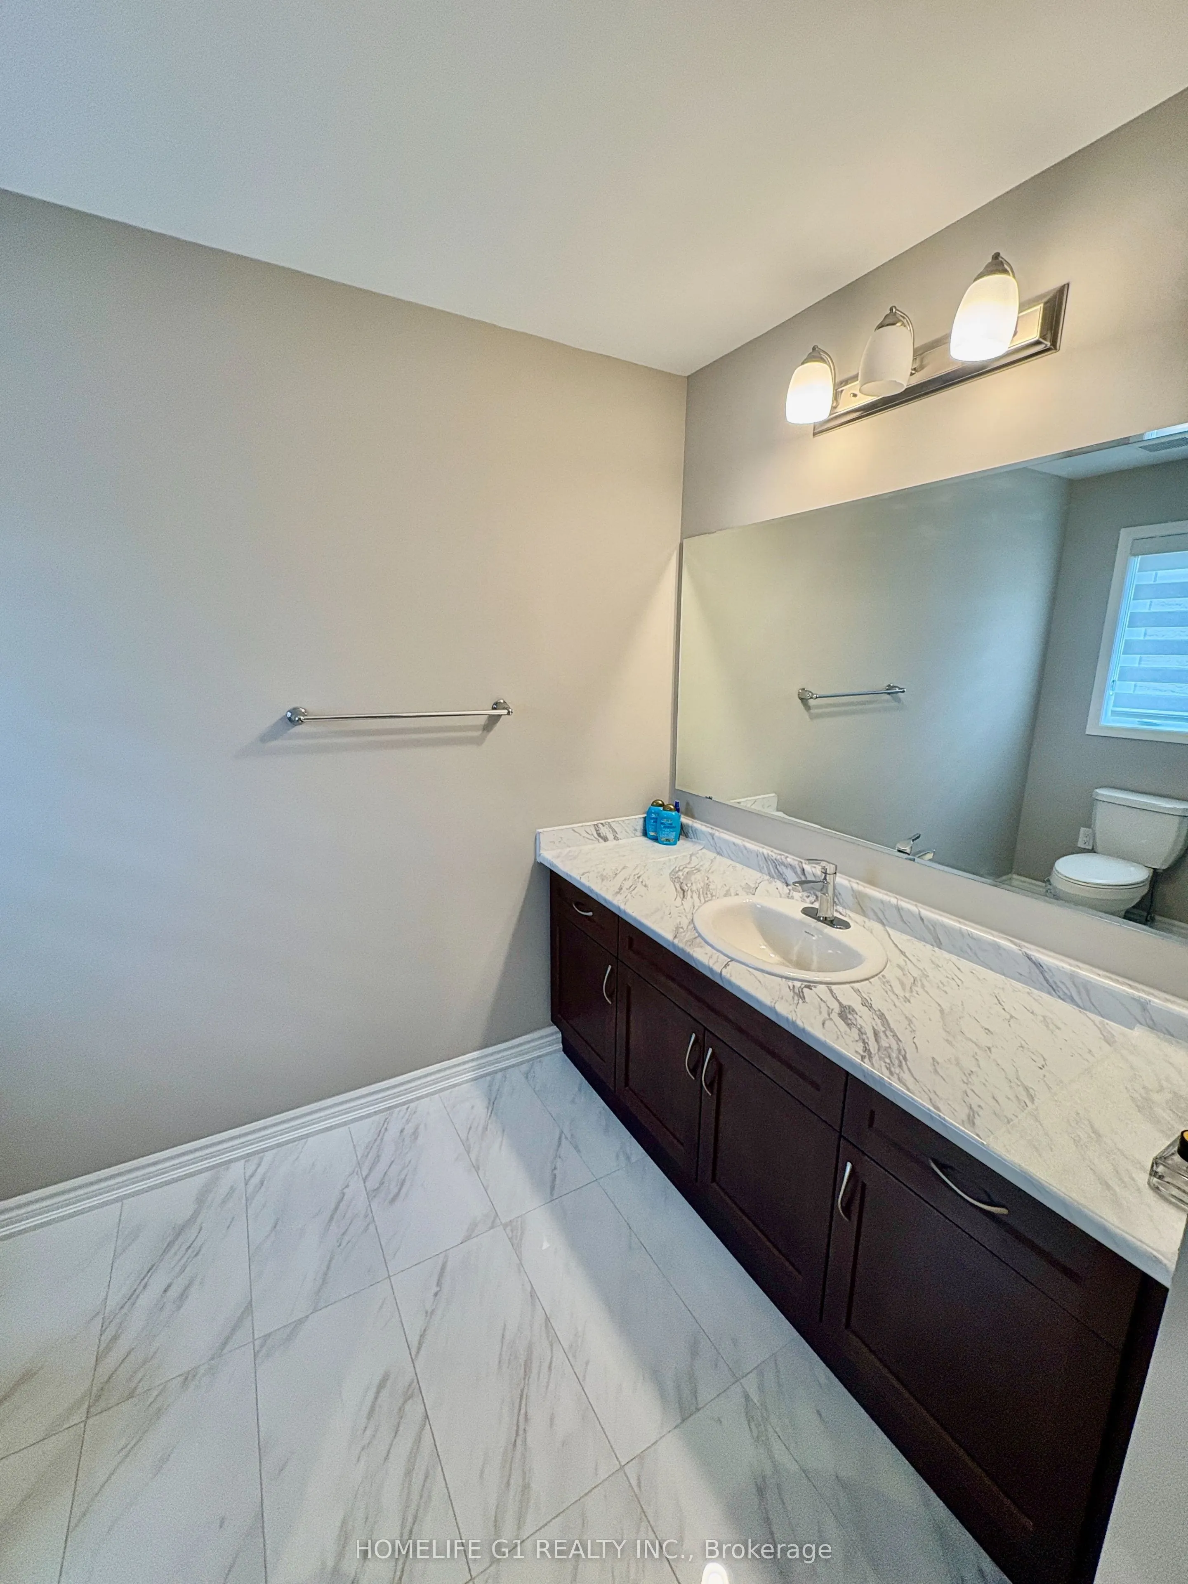
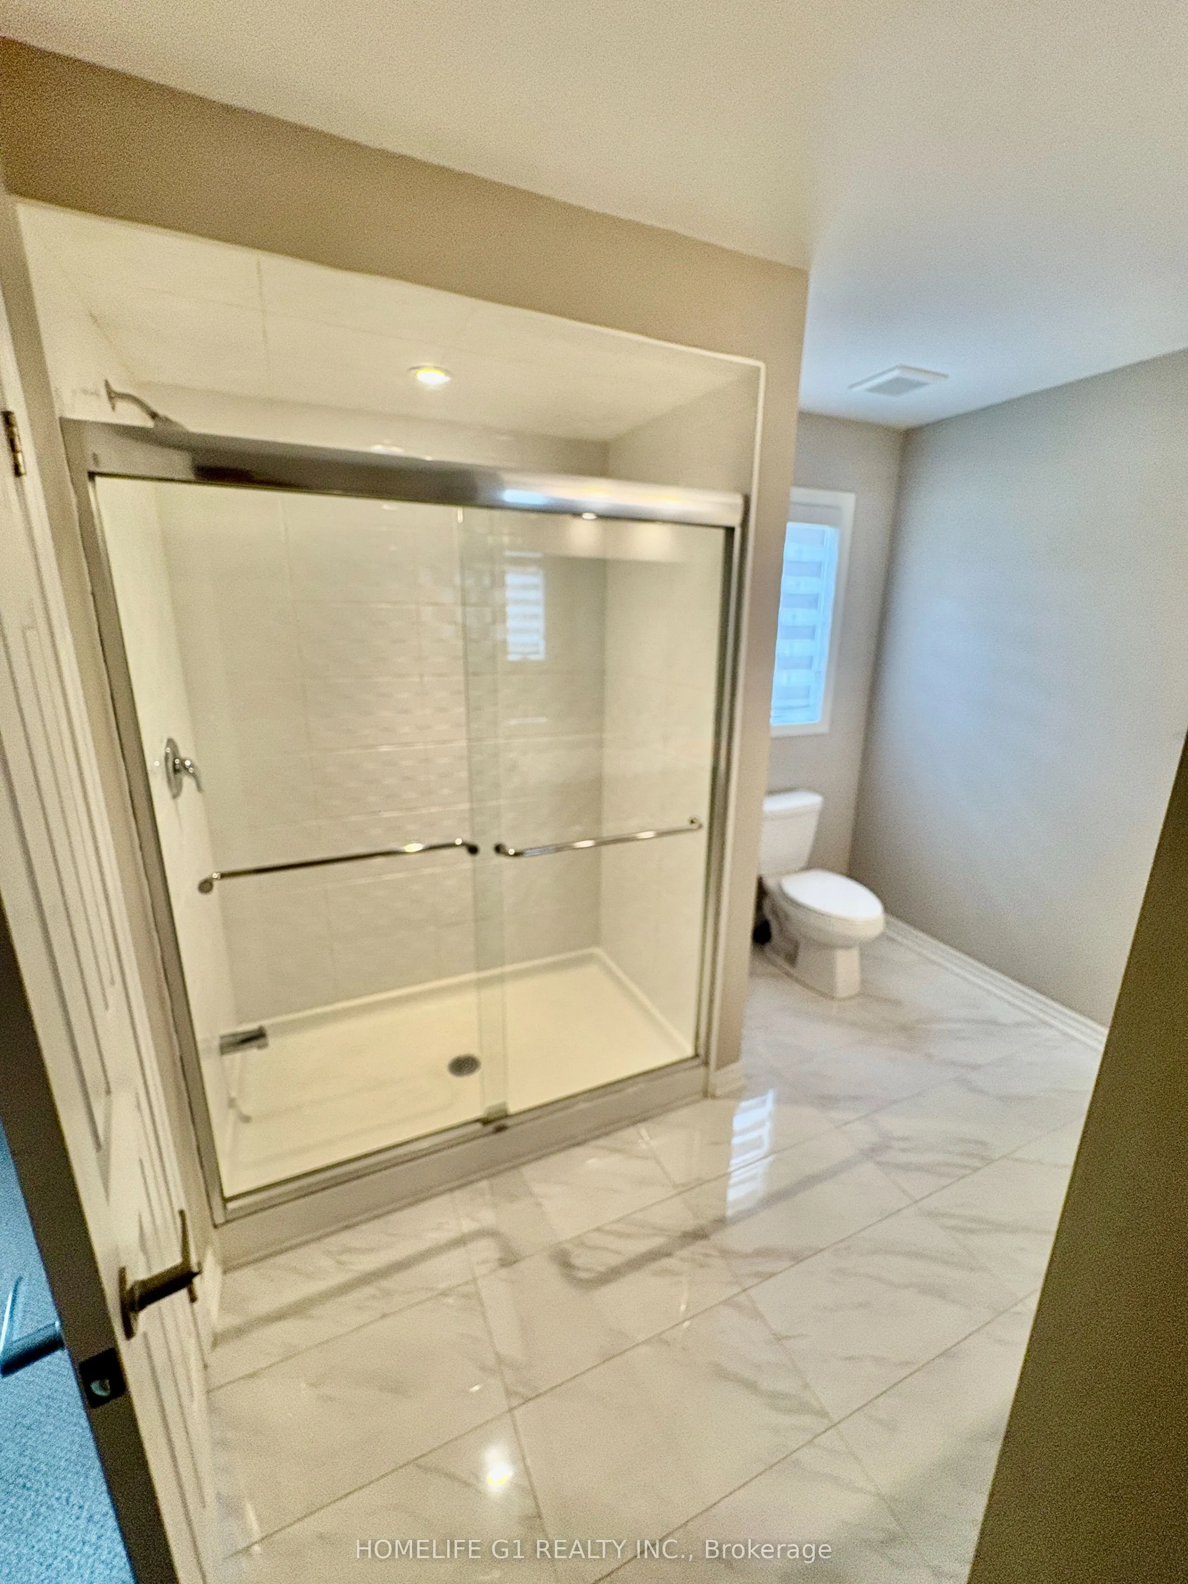
3 Pc Ensuite
Dimensions 9.81 x 10.1 feet
99.08 sqft
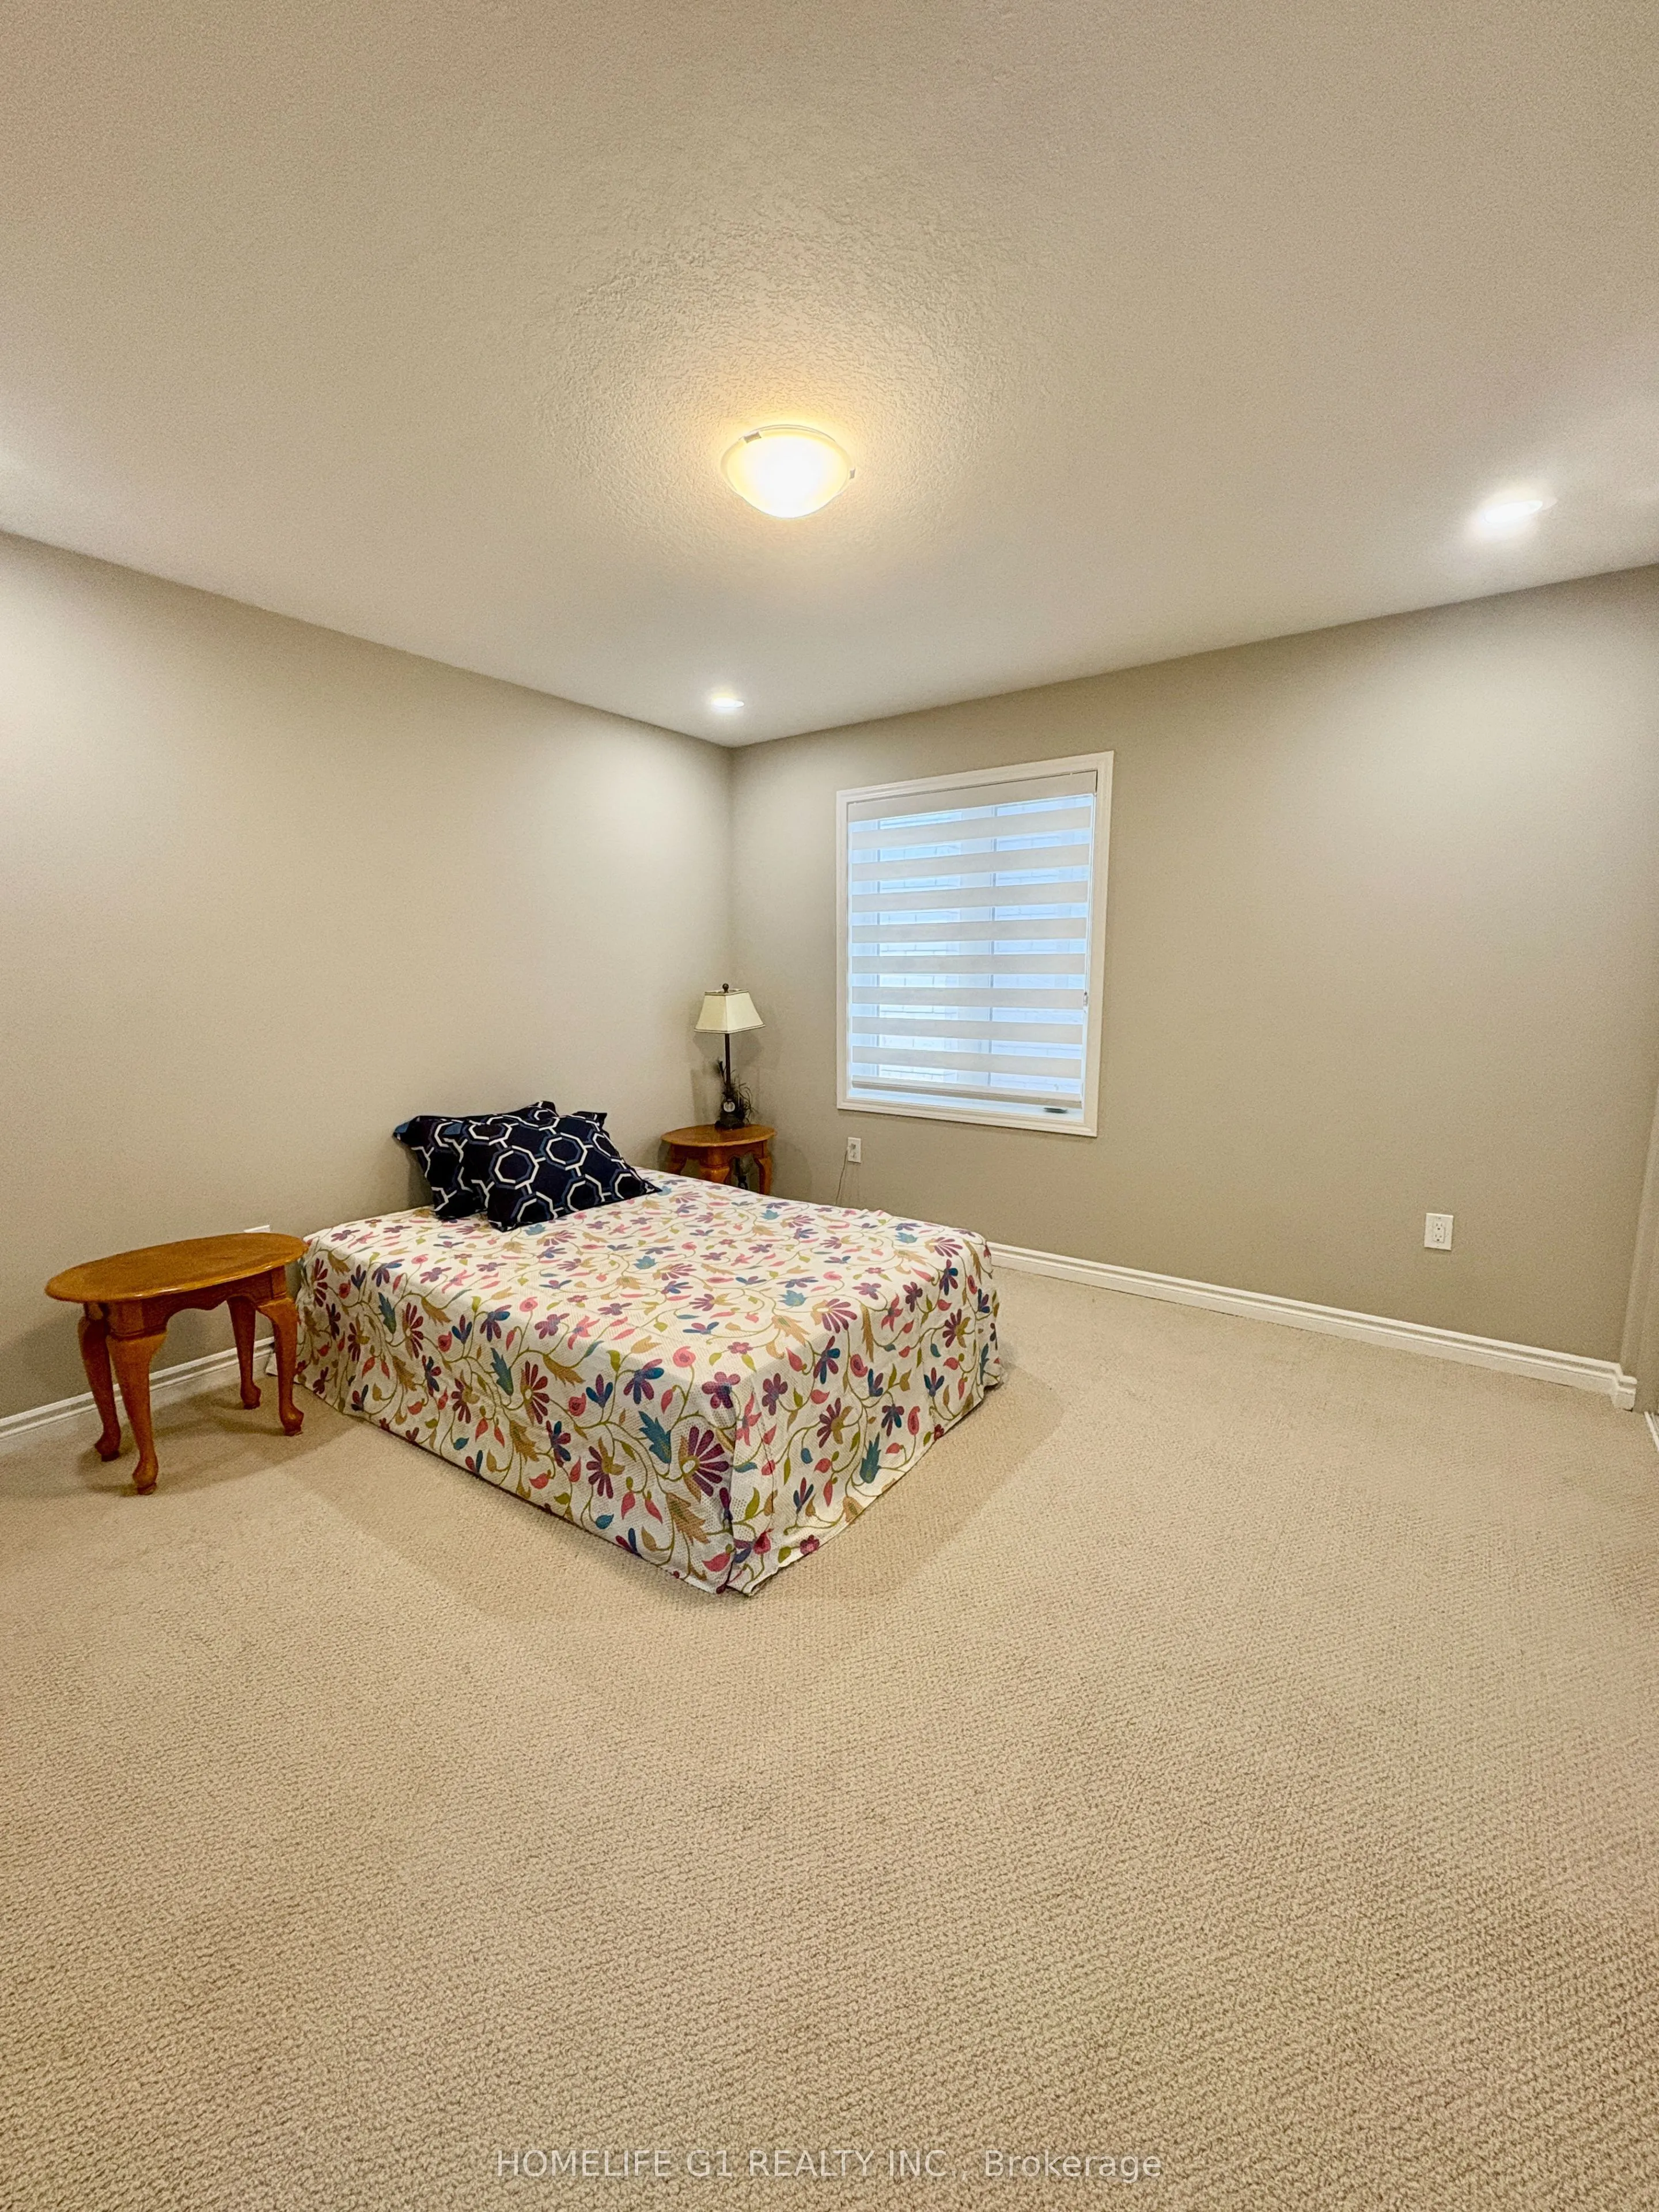
Bedroom 2
3 Pc Ensuite, Overlooks Frontyard, Pot Lights
Dimensions 14.11 x 12.3 feet
173.55 sqft
Bedroom 3
Walk-In Closet(s), Overlooks Frontyard, Pot Lights
Dimensions 10.01 x 12.4 feet
124.12 sqft
Bedroom 4
Large Closet, Pot Lights
Dimensions 16.11 x 11.09 feet
178.66 sqft
Dining Room
Hardwood Floor, Stainless Steel Appl
Dimensions 6.5 x 10.33 feet
67.14 sqft
Kitchen
B/I Appliances, Quartz Counter, Modern Kitchen
Dimensions 10.5 x 17.42 feet
182.91 sqft
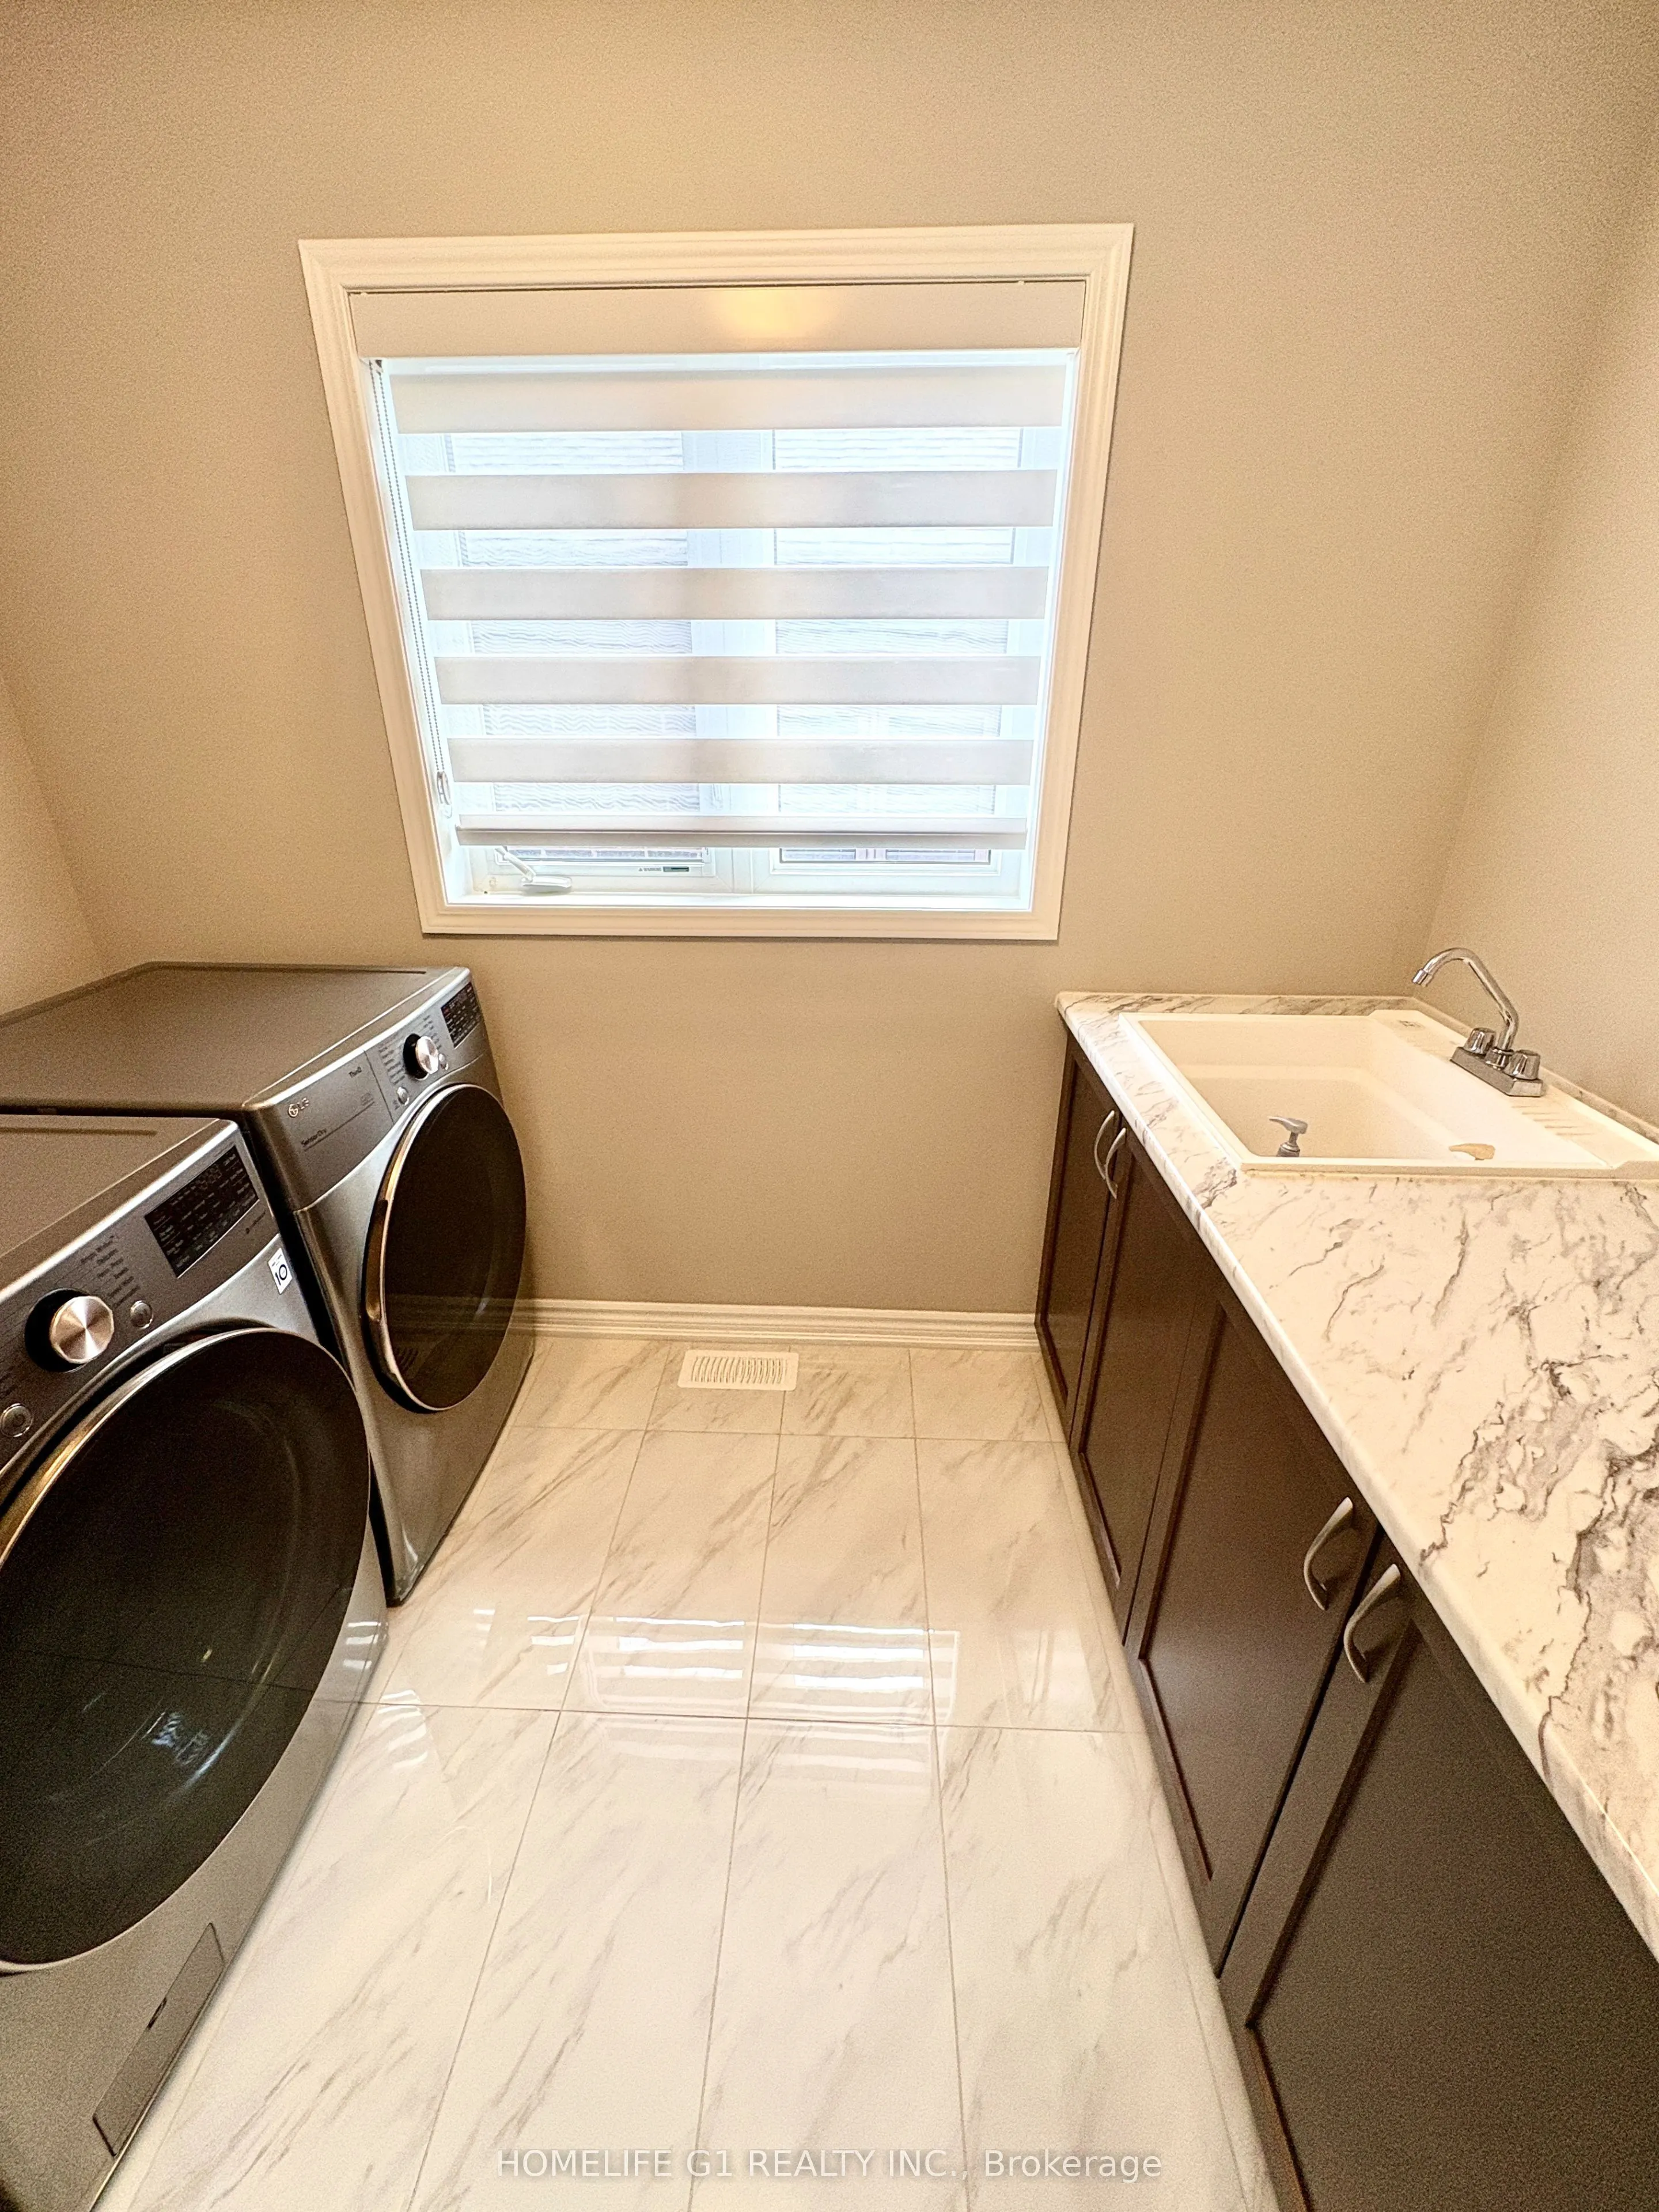
Laundry
Laundry Sink, Closet
Dimensions 7.09 x 9.91 feet
70.26 sqft
Living Room
Gas Fireplace, Hardwood Floor, W/O To Garden
Dimensions 17.49 x 17.42 feet
304.68 sqft
Mud Room
Walk-In Closet(s), W/O To Garage
Dimensions 7.55 x 4.99 feet
37.67 sqft
Office
French Doors, Double Doors, Hardwood Floor
Dimensions 10.99 x 8.33 feet
91.55 sqft
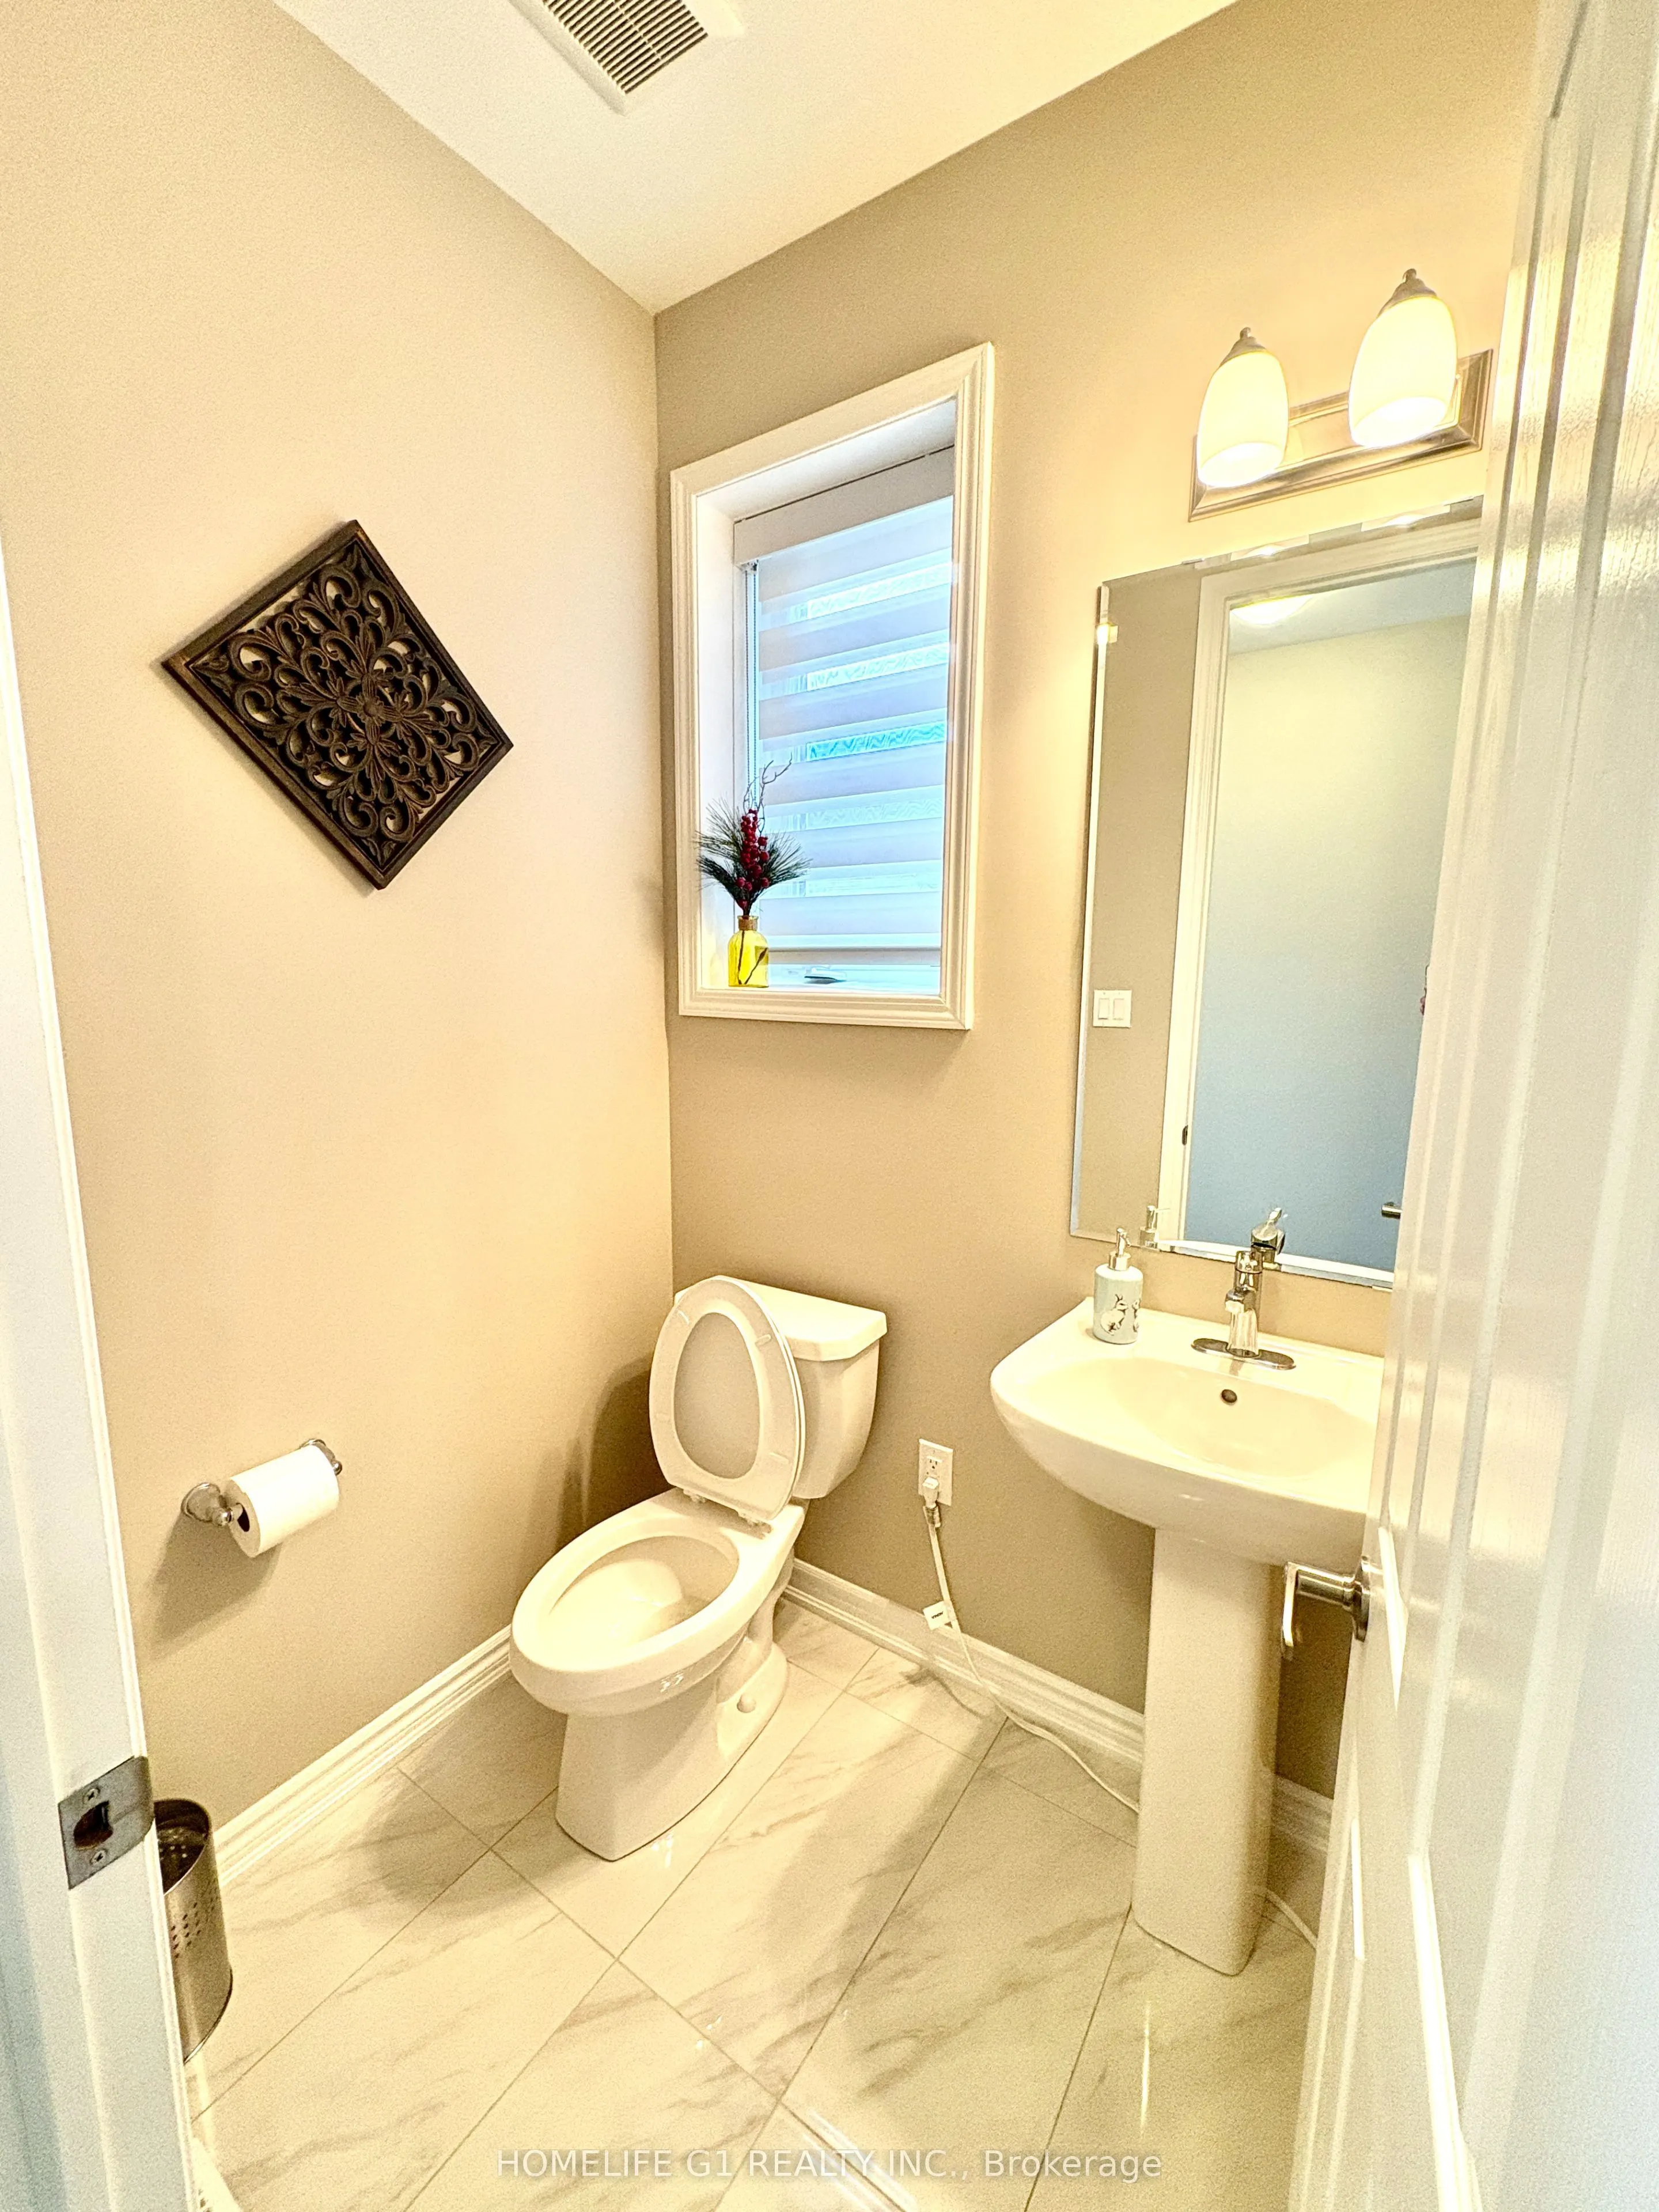
Powder Room
2 Pc Bath
Dimensions 4.49 x 5.68 feet
25.5 sqft
Primary Bedroom
3 Pc Ensuite, Walk-In Closet(s), Pot Lights
Dimensions 17.81 x 18.9 feet
336.61 sqft
Similar Properties(No results)
Mortgage Calculator
Calculate your estimated monthly mortgage payment
Price
$1,149,999
$
%
%
Total cost of mortgage
$0
Monthly payment
By clicking Save, we will calculate your estimated mortgage for all properties using the saved values (down payment percentage, interest rate, and amortization).
The accuracy and applicability of this calculator are not guaranteed.