Sign In or Create a Free Account to see full details of this property
Key Facts
Key facts for 24 Midland Drive #507
Property Type
Apartment, 1 Storey/Apt
Parking
1 garage, 1 parking
MLS #
X13851630
Size
900-999 sqft
Basement
Full
Listed on
2026-10-01
Lot size
-
Tax
-
Days on Market
12
Approximate Age
-
Maintenance Fee
$124,038/mo
Heating, Hydro, Park...
Description
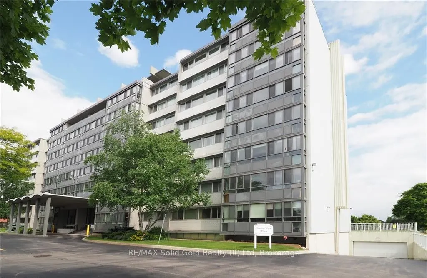
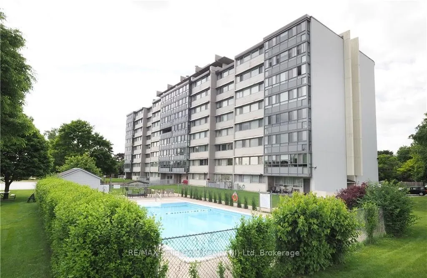
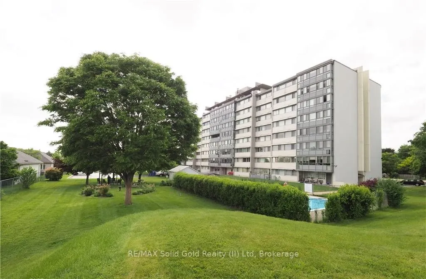
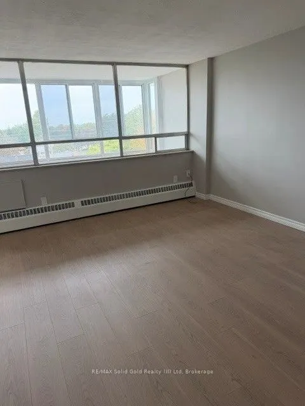
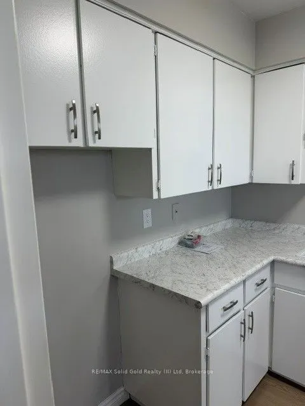
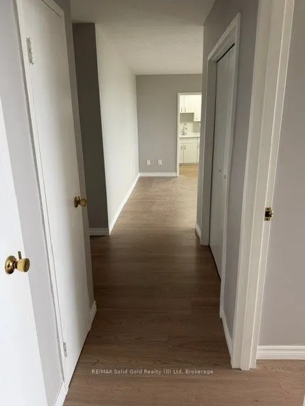
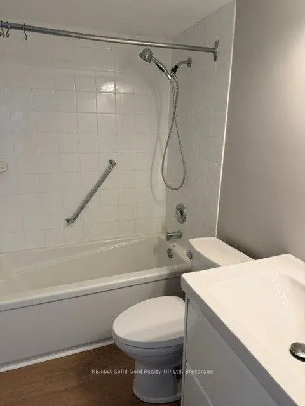
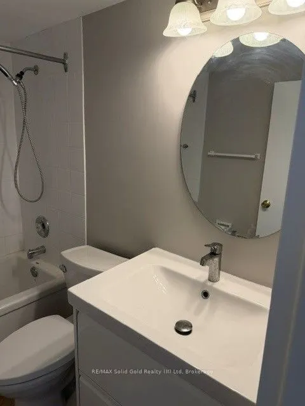
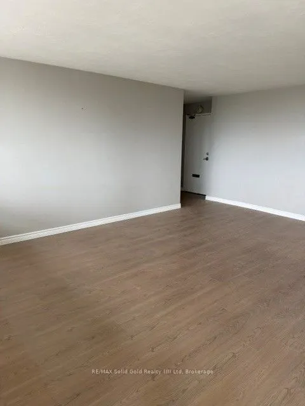
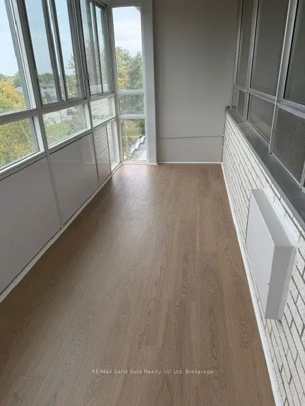
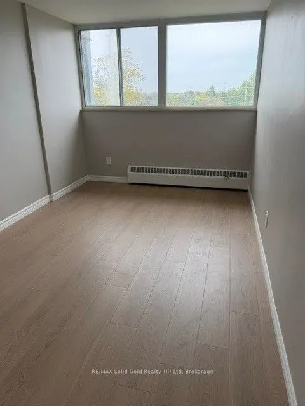
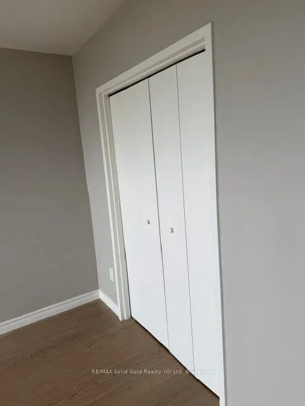
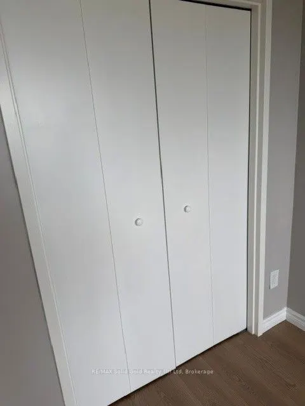
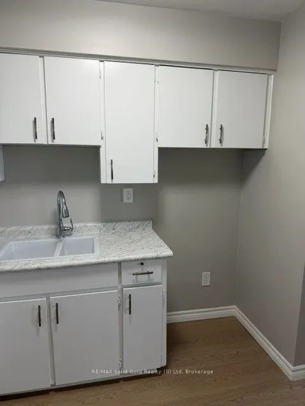
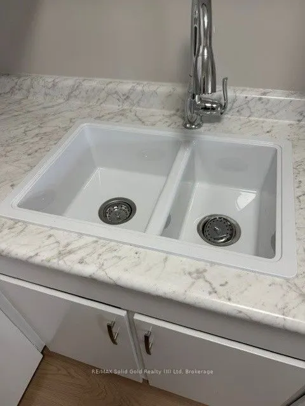
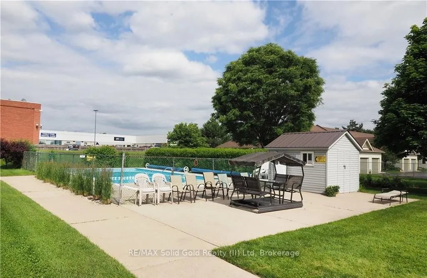
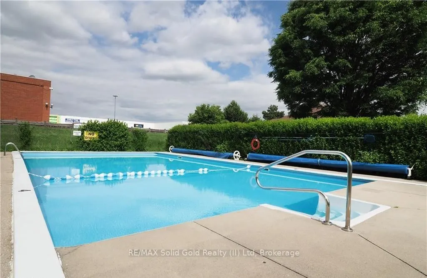
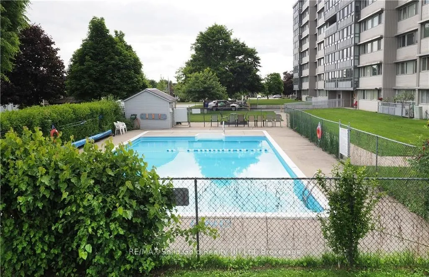
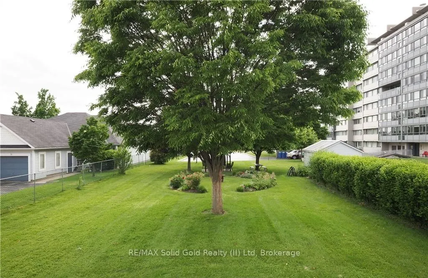
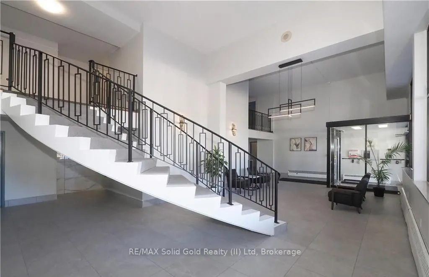
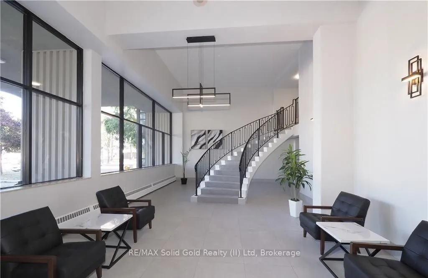
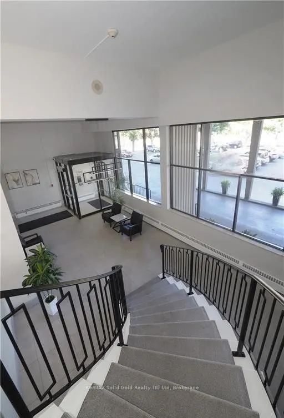
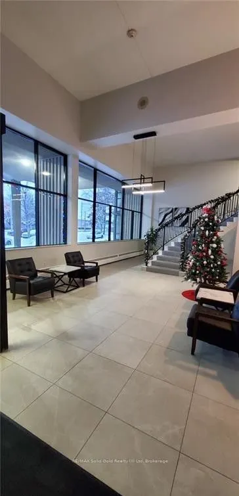
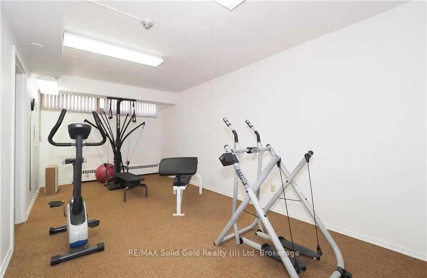
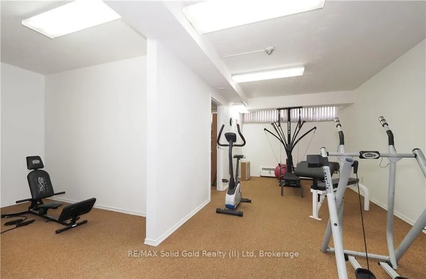
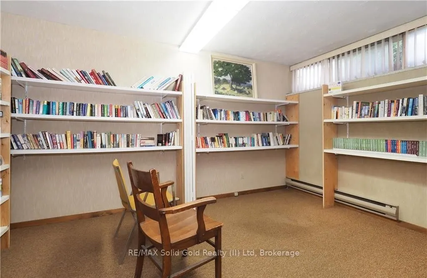
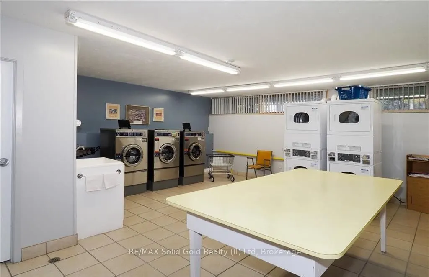
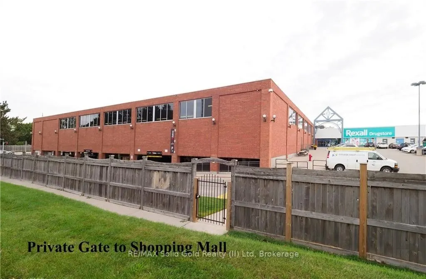
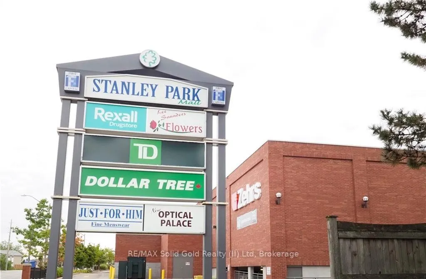
An exceptional investment in a sought-after community, ideally located beside the vibrant Stanley Park Mall. This well-maintained cooperative building-currently transitioning to full condominium status-offers excellent value, strong amenities, and long-term growth potential. This bright front corne...r suite features wall-to-wall windows, an enclosed patio/balcony, and generous room sizes. Monthly fees are fully inclusive, covering HEAT,HYDRO, WATER, and PROPERTY TAXES, providing peace of mind and predictable budgeting. Residents enjoy a variety of amenities, including an outdoor pool and patio area, party room, games room, exercise room, underground parking, and a storage locker. The location is unbeatable for walk ability, transit, and everyday convenience. With the co-op actively converting to condominium status, this unit represents a smart opportunity for future appreciation. As part of the conversion, units cannot be mortgaged until the process is complete, and buyers will provide the required consent. The inclusive fees and transitional phase offer exceptional value for the square footage. The unit has been freshly painted new flooring, new closet doors , refreshed kitchen and bath . Don't miss this rare opportunity to secure a spacious corner suite in a building with strong amenities, inclusive fees, and exciting future potential. Move in today and invest in tomorrow.
Full Property Details
Interior
Bedrooms
2
Total Bedrooms
2
Washrooms
1
Square Footage
900-999 sqft
Basement
Full
Heating Source
Gas
Heating Fuel
Radiant
Air Conditioning
None
Family Room
No
Kitchens
1
Total Kitchens
1
Fireplace Features
No
Bedrooms
2
Total Bedrooms
2
Washrooms
1
Square Footage
900-999 sqft
Basement
Full
Heating Source
Gas
Heating Fuel
Radiant
Air Conditioning
None
Family Room
No
Kitchens
1
Total Kitchens
1
Fireplace Features
No
Exterior
Parking Spaces
1
Total Parking Spaces
1.00
Garage Spaces
1
Zoning
R2
Balcony
Enclosed
Parking Spaces
1
Total Parking Spaces
1.00
Garage Spaces
1
Zoning
R2
Balcony
Enclosed
Building Description
Style
1 Storey/Apt
Home Type
Apartment
Subtype
Co-Op Apt
Property Orientation
North
Exterior Finish
Concrete,Metal/Steel Siding
Possession Date
10/30/2026
Locker
Owned
Style
1 Storey/Apt
Home Type
Apartment
Subtype
Co-Op Apt
Property Orientation
North
Exterior Finish
Concrete,Metal/Steel Siding
Possession Date
10/30/2026
Locker
Owned
Taxes & Fees
Tax Year
2026
Occupancy
Vacant
Maintenance Fee
$124,038/mo
Heating
Included
Hydro
Included
Parking
Included
Water
Included
Taxes
Included
Building Insurance
Included
Tax Year
2026
Occupancy
Vacant
Maintenance Fee
$124,038/mo
Heating
Included
Hydro
Included
Parking
Included
Water
Included
Taxes
Included
Building Insurance
Included
Other
Pets
No
Pets
No
Room Types
Bathroom
4 Pc Bath
Dimensions - feet
0 sqft
Similar Properties(No results)
Mortgage Calculator
Calculate your estimated monthly mortgage payment
Price
$279,900
$
%
%
Total cost of mortgage
$0
Monthly payment
By clicking Save, we will calculate your estimated mortgage for all properties using the saved values (down payment percentage, interest rate, and amortization).
The accuracy and applicability of this calculator are not guaranteed.