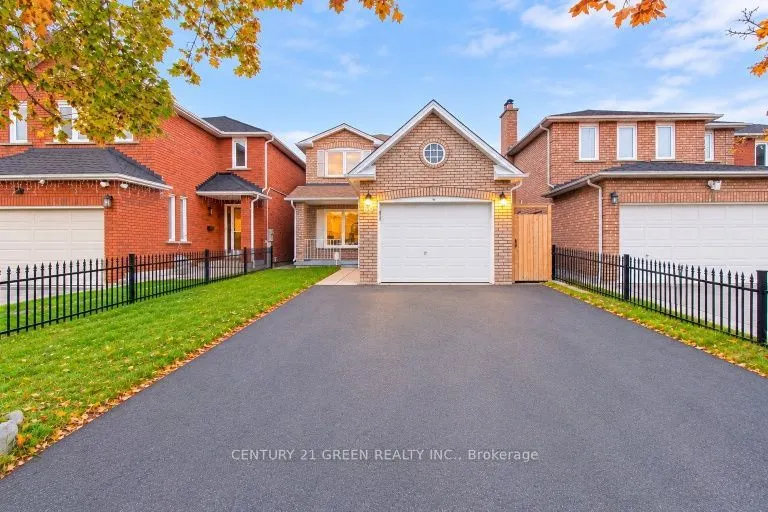
** Entire house including New legal basement with seperate enterance, extensively Renovated & Move-In Ready! ** $$$$ Spent On Quality Upgrades! Spacious ** 3+1 Bedroom, 3-Washroom Fully Detached 2-Storey Home ** In A Highly Desirable Brampton Location, Close To The Brampton & Mississauga Border. ** ...Features A Large Primary Bedroom With Semi-Ensuite & His/Her Closets. ** Big Backyard with Deck. ** Brand-New Kitchen With Quartz Countertops & Stainless Steel Appliances. ** Bright, Spacious & Meticulously Maintained Throughout. ** Conveniently Located Near Sheridan College, Hwy 407 & 410, Shopping, Schools & Public Transit. **A Must-See Home!
Full Property Details
Interior
Bedrooms
3
Bedrooms Plus
2
Total Bedrooms
5
Washrooms
3
Square Footage
1500-2000 sqft
Basement
Separate Entrance,Finished
Heating Source
Gas
Heating Fuel
Forced Air
Air Conditioning
Central Air
Family Room
No
Kitchens
1
Kitchens Plus
1
Total Kitchens
2
Fireplace Features
No
Bedrooms
3
Bedrooms Plus
2
Total Bedrooms
5
Washrooms
3
Square Footage
1500-2000 sqft
Basement
Separate Entrance,Finished
Heating Source
Gas
Heating Fuel
Forced Air
Air Conditioning
Central Air
Family Room
No
Kitchens
1
Kitchens Plus
1
Total Kitchens
2
Fireplace Features
No
Exterior
Depth
115.61
Front
30.02
Driveway
Private
Lot Size
30 x 115.61 ft
Pool
None
Waterfront
None
Parking Spaces
4
Total Parking Spaces
5.00
Parking Description
Attached
Garage Spaces
1
Depth
115.61
Front
30.02
Driveway
Private
Lot Size
30 x 115.61 ft
Pool
None
Waterfront
None
Parking Spaces
4
Total Parking Spaces
5.00
Parking Description
Attached
Garage Spaces
1
Building Description
Style
2-Storey
Home Type
House
Subtype
Detached
Property Orientation
South
Exterior Finish
Brick
Sewers
Sewers
Water Supply
Municipal
Possession Date
No Data
Style
2-Storey
Home Type
House
Subtype
Detached
Property Orientation
South
Exterior Finish
Brick
Sewers
Sewers
Water Supply
Municipal
Possession Date
No Data
Community
Community
Fletcher's Creek South
Community
Fletcher's Creek South
Taxes & Fees
Taxes
$5,878.36 /yr
Tax Year
2026
Occupancy
Vacant
Taxes
$5,878.36 /yr
Tax Year
2026
Occupancy
Vacant
Room Types
Bedroom 2
Closet, Window, Parquet
Dimensions 13.78 x 9.25 feet
127.46 sqft
Bedroom 3
Closet, Window, Parquet
Dimensions 10.17 x 7.64 feet
77.7 sqft
Bedroom 4
Laminate
Dimensions 11.29 x 8.86 feet
100.03 sqft
Breakfast
Ceramic Floor, W/O To Deck, Open Concept
Dimensions 16.5 x 10.93 feet
180.34 sqft
Dining Room
Laminate
Dimensions 22.57 x 9.12 feet
205.84 sqft
Kitchen
Ceramic Floor, Renovated, Window
Dimensions - feet
0 sqft
Kitchen
Ceramic Floor, Quartz Counter, Renovated
Dimensions 16.5 x 10.93 feet
180.34 sqft
Living Room
Laminate, Window
Dimensions 16.73 x 11.65 feet
194.9 sqft
Living Room
Laminate, Window, Combined w/Dining
Dimensions 22.57 x 10.1 feet
227.96 sqft
Primary Bedroom
Semi Ensuite, Parquet, His and Hers Closets
Dimensions 16.47 x 10.93 feet
180.02 sqft
Similar Properties(No results)
Mortgage Calculator
Calculate your estimated monthly mortgage payment
Price
$899,000
$
%
%
Monthly payment
By clicking Save, we will calculate your estimated mortgage for all properties using the saved values (down payment percentage, interest rate, and amortization).
The accuracy and applicability of this calculator are not guaranteed.