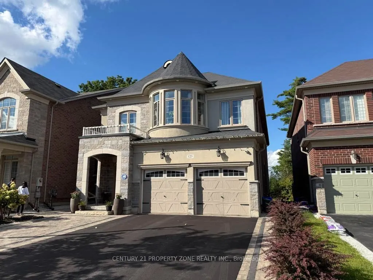
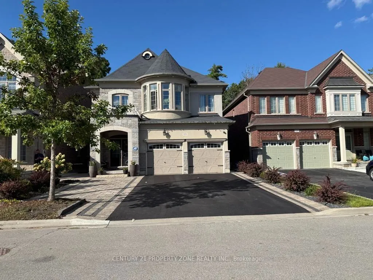
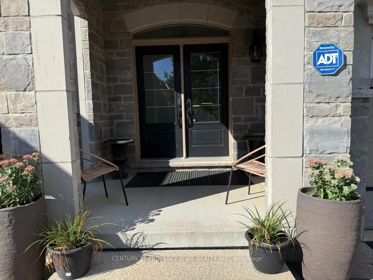
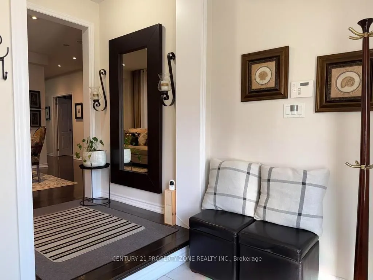
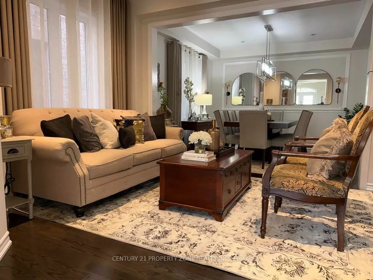
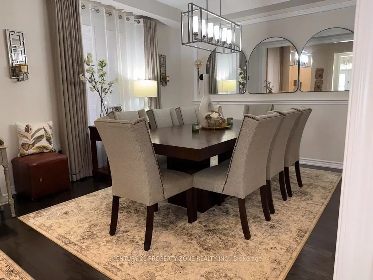
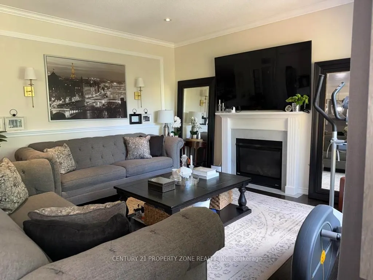
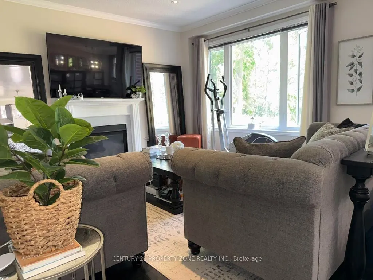
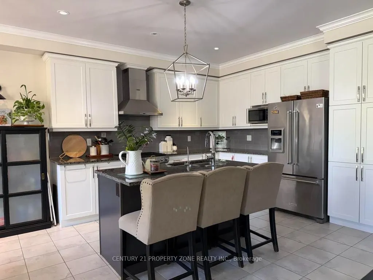
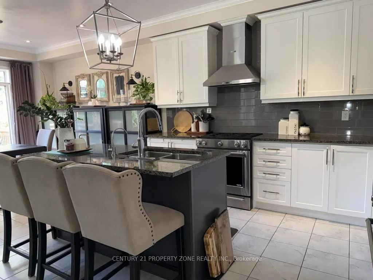
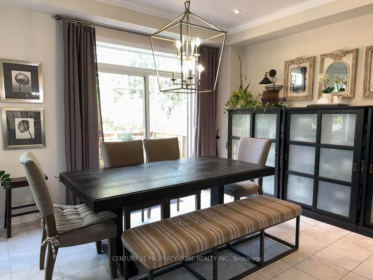
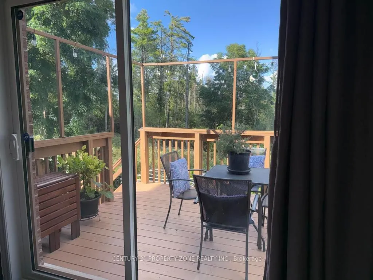
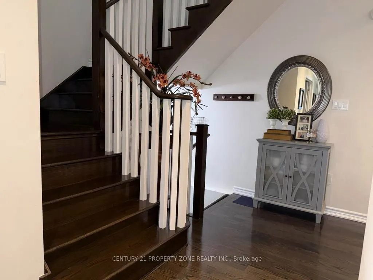
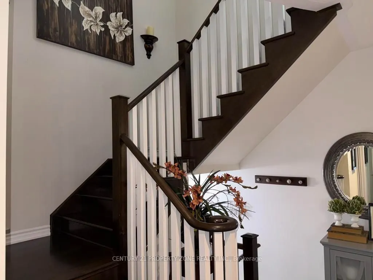
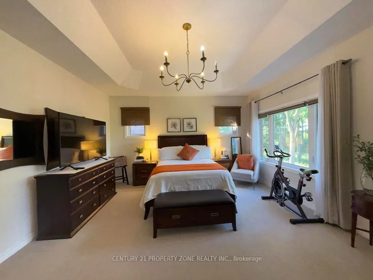
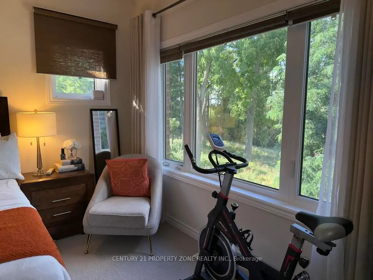
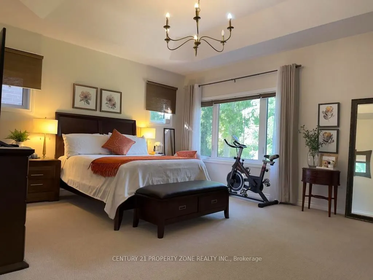
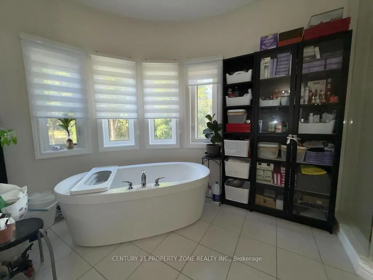
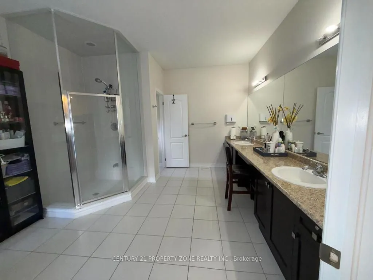
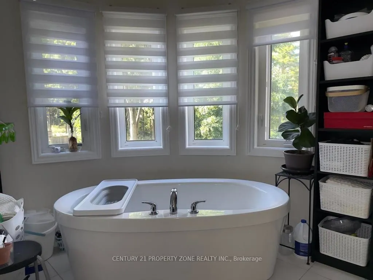
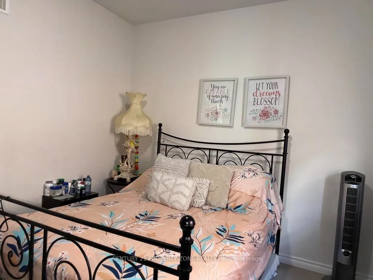
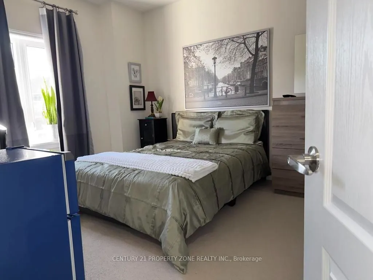
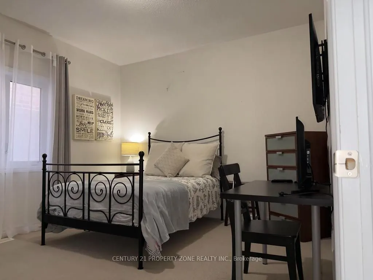
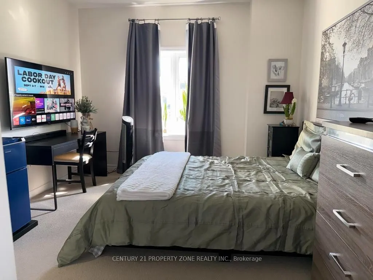
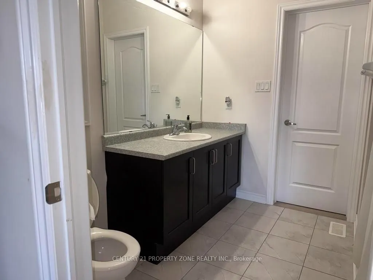
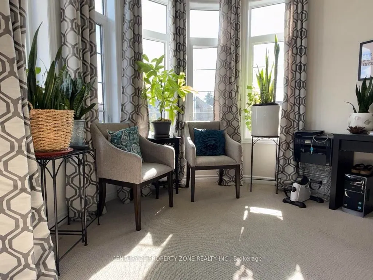
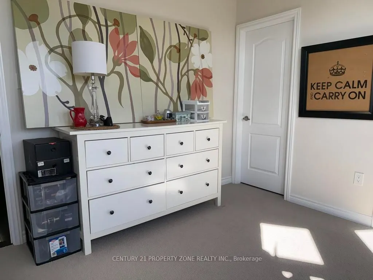
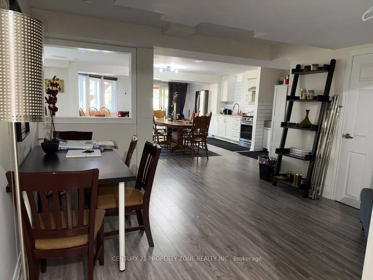
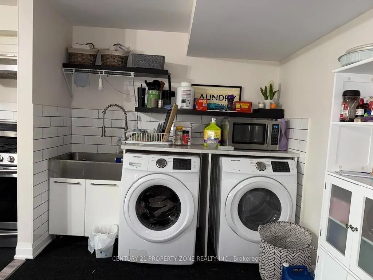
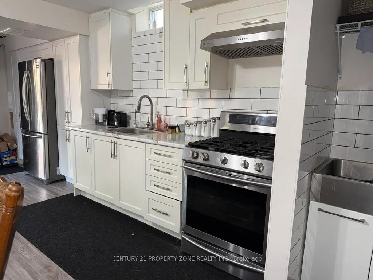
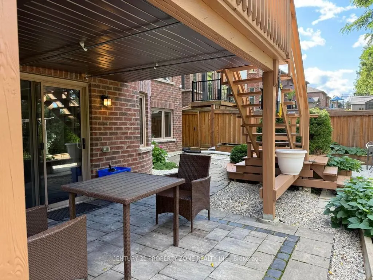
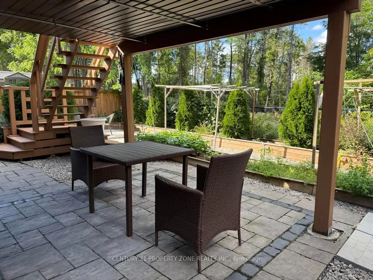
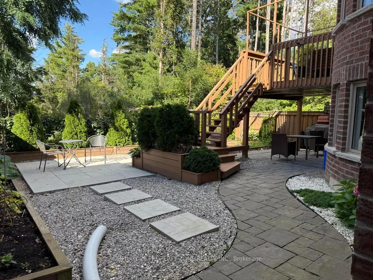
Welcome to the prestigious Enclaves of Upper Canada! Tucked near the end of a quiet cul-de-sac,this stunning 3,418 sq. ft. 2-storey home features elegant brick and stone architecture andbacks onto a picturesque ravine, offering exceptional privacy and beautiful year-round views.The bright, spacious ...interior boasts 9-ft ceilings, hardwood flooring, a formal living anddining room with coffered ceilings, and an inviting family room with a gas fireplace andexpansive ravine-facing windows.The impressive eat-in kitchen features an ** oversized quartz island, built-in stainless steelappliances, ample cabinetry, and a walkout to an elevated deck overlooking the forest. Upstairsoffers 5 generous bedrooms, including a luxurious primary retreat with a custom walk-in closetand 5-piece ensuite. The remaining four bedrooms feature attached bathroom access, providingadded comfort and convenience. Abundant storage space is found throughout the home.The spacious finished basement offers large windows, a bathroom, and versatile space forrecreation, entertaining, or additional living. Thoughtfully landscaped for low-maintenanceenjoyment and ideally located close to scenic walking trails, shopping, and everyday amenities.A rare combination of luxury, space, privacy, and natural beauty!
Full Property Details
Interior
Bedrooms
5
Total Bedrooms
5
Washrooms
5
Square Footage
3000-3500 sqft
Basement
Separate Entrance
Heating Source
Gas
Heating Fuel
Forced Air
Air Conditioning
Central Air
Family Room
Yes
Kitchens
1
Total Kitchens
1
Fireplace Features
Yes
Bedrooms
5
Total Bedrooms
5
Washrooms
5
Square Footage
3000-3500 sqft
Basement
Separate Entrance
Heating Source
Gas
Heating Fuel
Forced Air
Air Conditioning
Central Air
Family Room
Yes
Kitchens
1
Total Kitchens
1
Fireplace Features
Yes
Exterior
Depth
113.39
Front
40.09
Lot Size
40 x 113.39 ft
Pool
None
Parking Spaces
2
Total Parking Spaces
4.00
Parking Description
Attached
Garage Spaces
2
Depth
113.39
Front
40.09
Lot Size
40 x 113.39 ft
Pool
None
Parking Spaces
2
Total Parking Spaces
4.00
Parking Description
Attached
Garage Spaces
2
Building Description
Style
2-Storey
Home Type
House
Subtype
Detached
Year Built
6-15
Property Orientation
East
Exterior Finish
Brick
Sewers
Sewers
Water Supply
Municipal
Possession Date
No Data
Style
2-Storey
Home Type
House
Subtype
Detached
Year Built
6-15
Property Orientation
East
Exterior Finish
Brick
Sewers
Sewers
Water Supply
Municipal
Possession Date
No Data
Community
Community
Georgetown
Community
Georgetown
Taxes & Fees
Taxes
$8,427 /yr
Tax Year
2025
Occupancy
Owner
Taxes
$8,427 /yr
Tax Year
2025
Occupancy
Owner
Room Types
Bedroom 2
Window
Dimensions 12.01 x 13.12 feet
157.57 sqft
Bedroom 3
Window
Dimensions 11.81 x 13.52 feet
159.67 sqft
Bedroom 4
Window
Dimensions 11.81 x 12.99 feet
153.41 sqft
Bedroom 5
Window
Dimensions 11.81 x 13.62 feet
160.85 sqft
Breakfast
Window
Dimensions 17.09 x 39.37 feet
672.83 sqft
Dining Room
Hardwood Floor, Coffered Ceiling(s), Window
Dimensions 12.99 x 12.01 feet
156.01 sqft
Great Room
Fireplace, Window
Dimensions 17.09 x 14.01 feet
239.43 sqft
Kitchen
Centre Island, Stainless Steel Appl
Dimensions 12.01 x 12.01 feet
144.24 sqft
Living Room
Hardwood Floor, Window
Dimensions 13.62 x 10.01 feet
136.34 sqft
Primary Bedroom
Window
Dimensions 17.59 x 14.99 feet
263.67 sqft
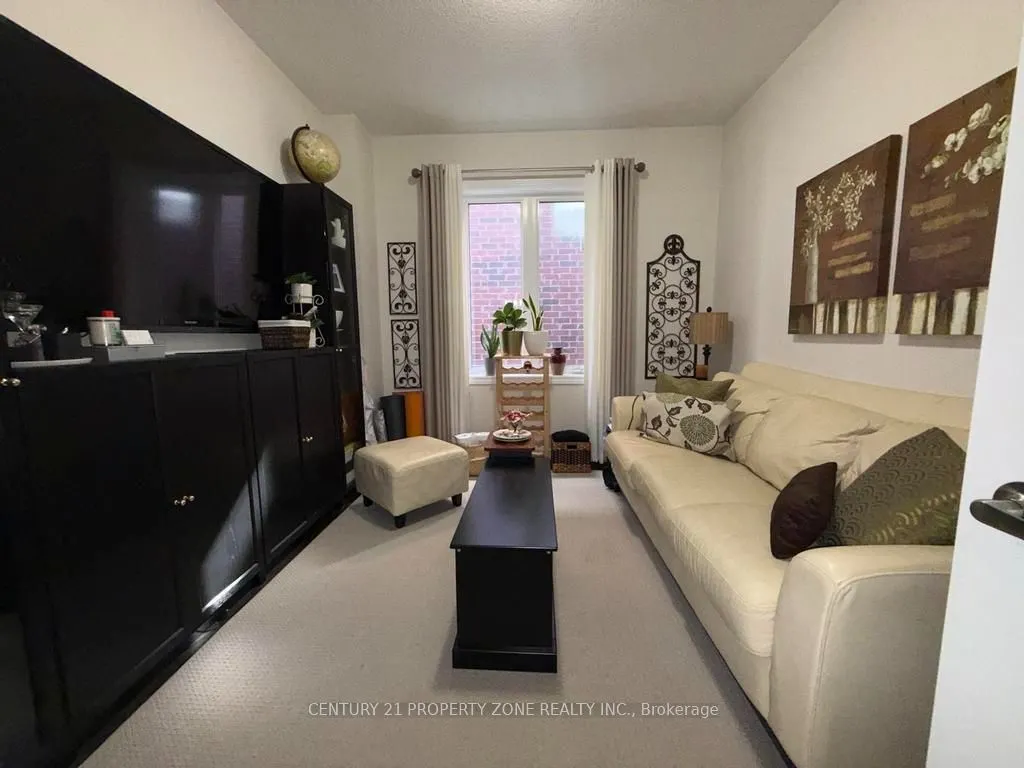
Study
Hardwood Floor, Window
Dimensions 12.01 x 9.12 feet
109.53 sqft
Similar Properties(No results)
Mortgage Calculator
Calculate your estimated monthly mortgage payment
Price
$1,499,000
$
%
%
Total cost of mortgage
$0
Monthly payment
By clicking Save, we will calculate your estimated mortgage for all properties using the saved values (down payment percentage, interest rate, and amortization).
The accuracy and applicability of this calculator are not guaranteed.