Sign In or Create a Free Account to see full details of this property
Key Facts
Key facts for 26 Golfview Place
Property Type
House, 2-Storey
Parking
Attached 2 garage, 4 parking
MLS #
X13849964
Size
3500-5000 sqft
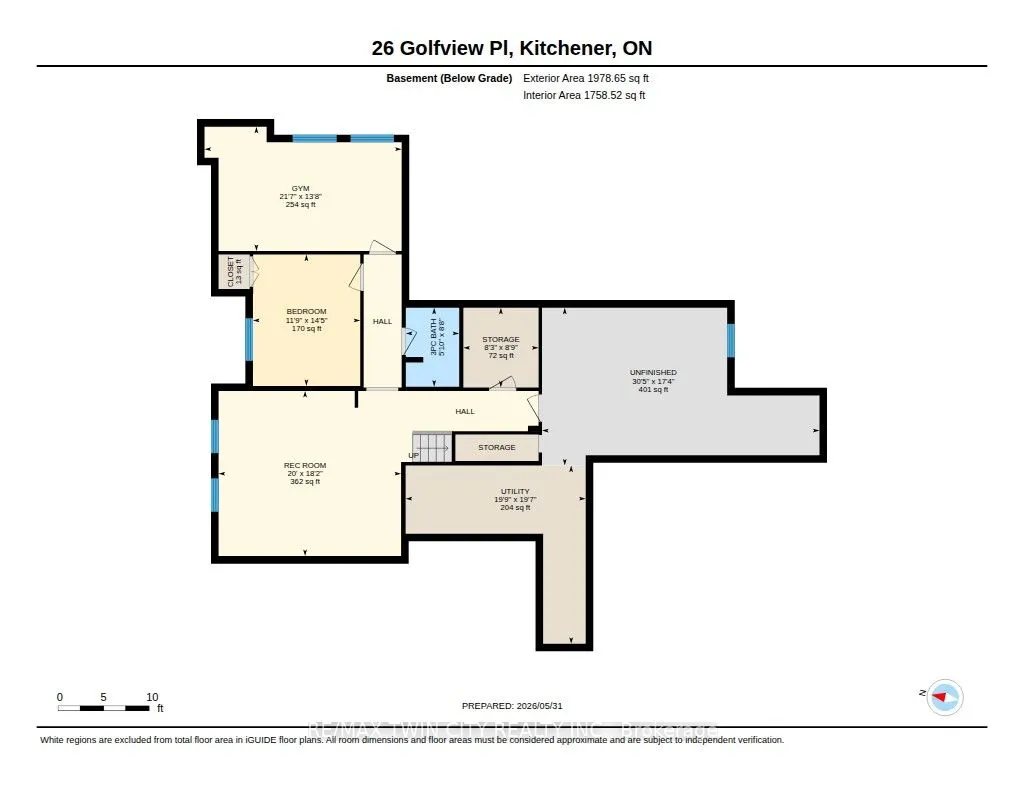
Basement
Full,Partially Finished
Listed on
2026-10-01
Lot size
73 x 200.0
Tax
$16,070 /yr
Days on Market
12
Approximate Age
0-5
Maintenance Fee
-
Description
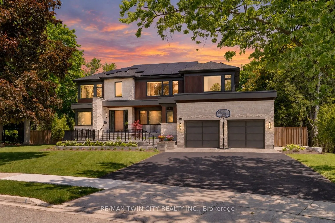
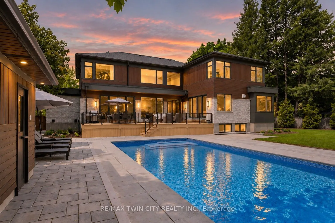
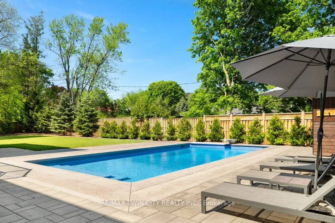
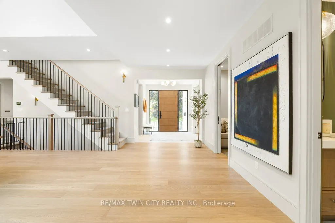
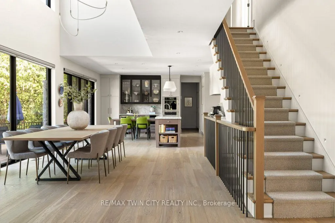
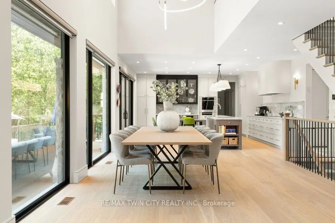
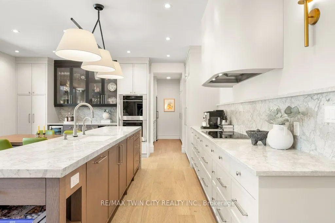
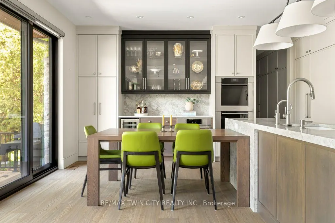
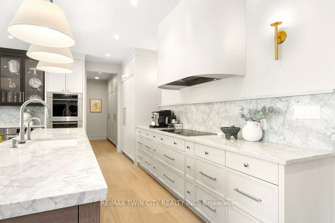
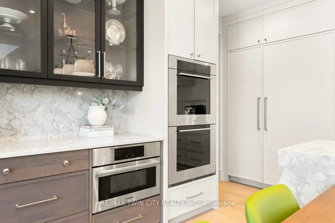
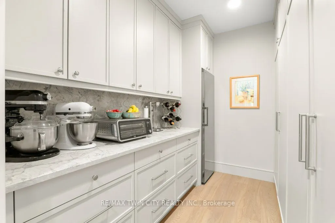
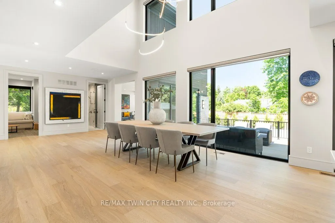
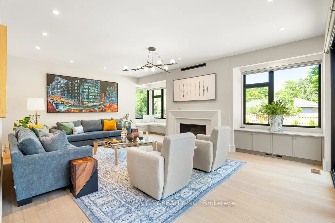
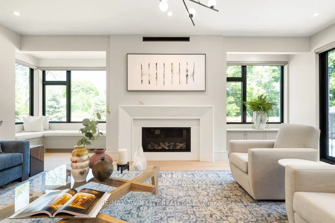
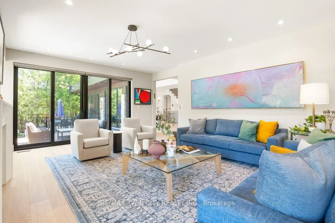
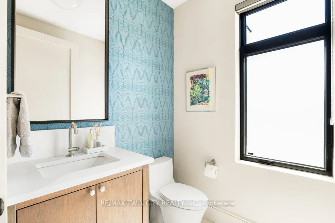
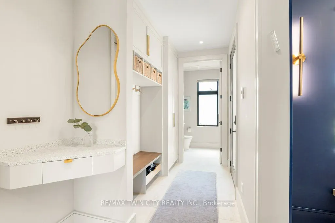
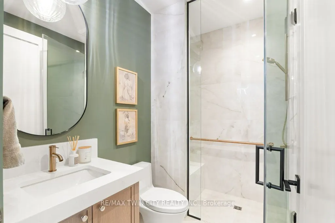
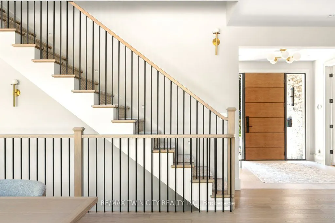
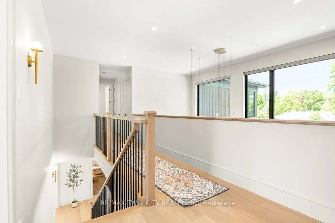
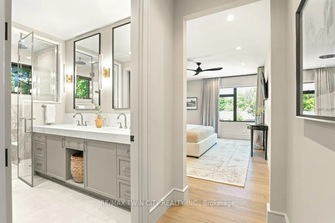
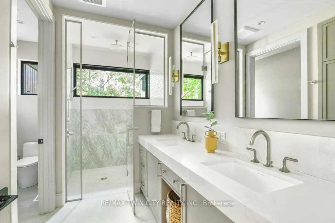
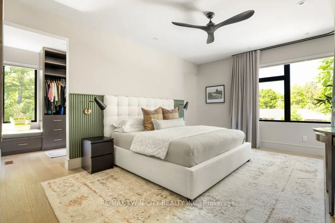
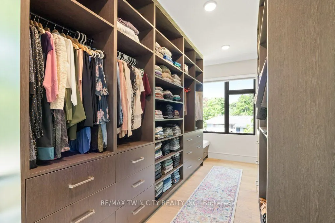
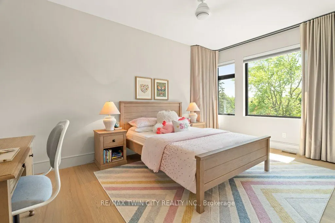
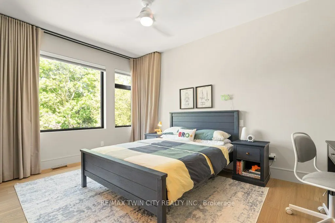
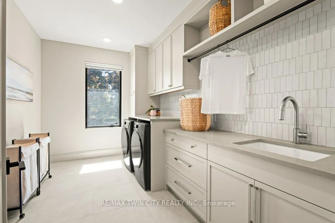
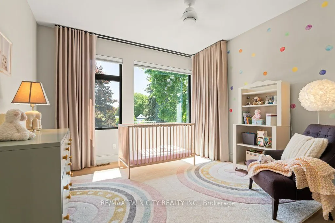
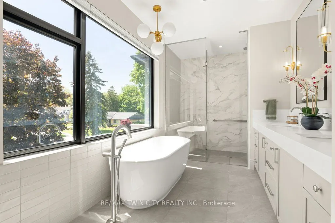
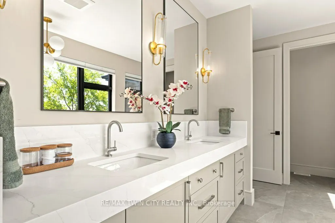
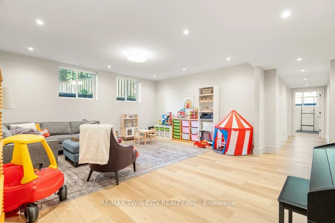
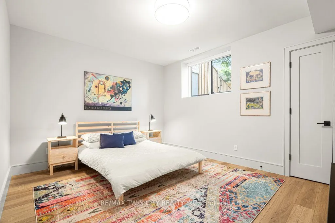
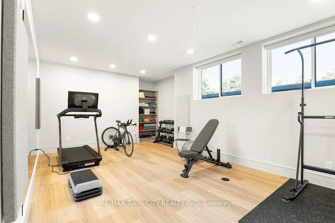
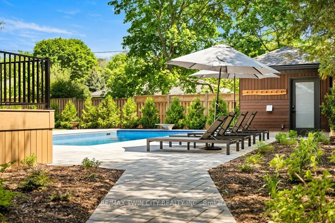
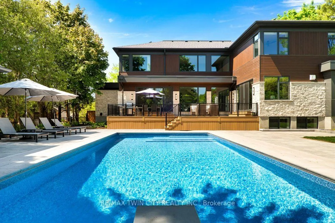
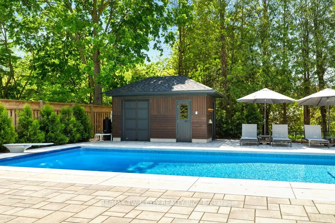
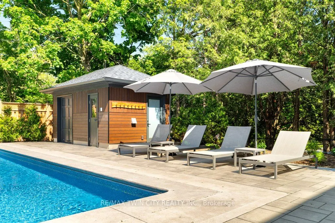
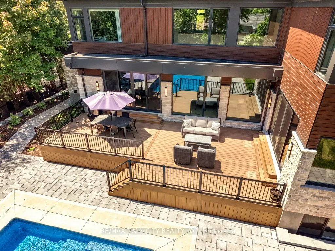
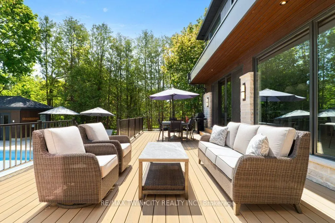
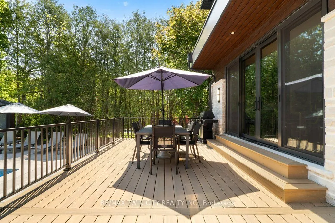
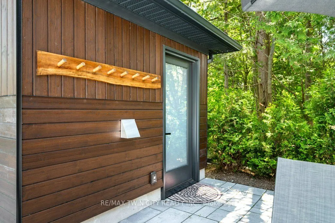
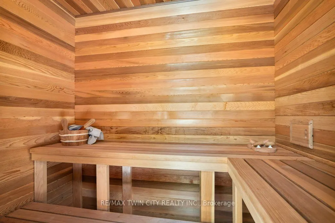
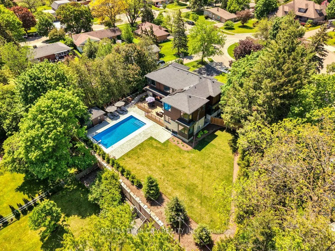
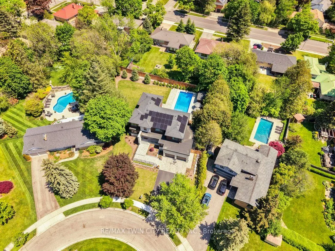
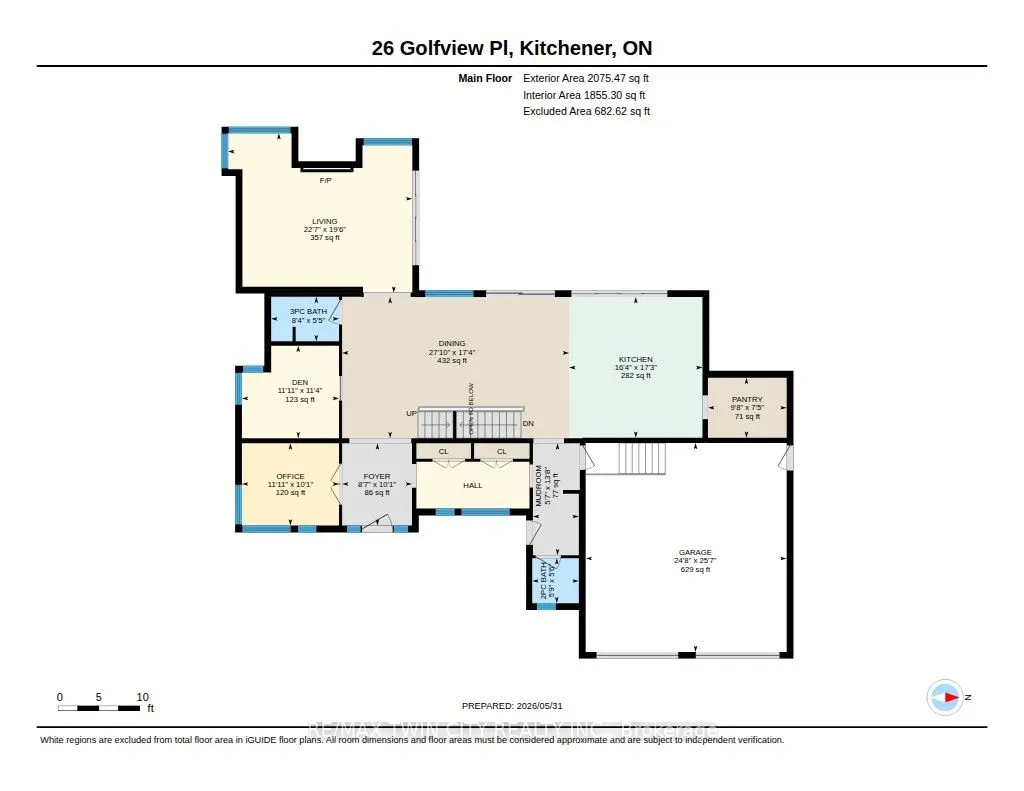
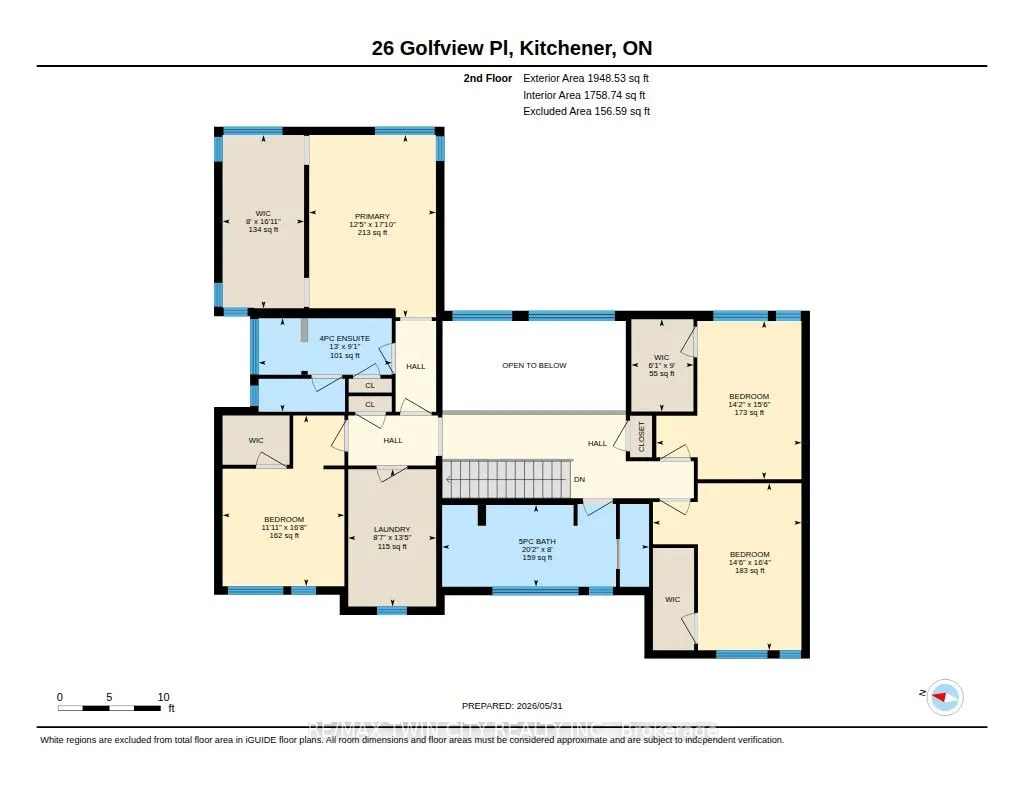
Tucked along a quiet, mature street in prestigious Old Westmount, this striking custom-built residence brings contemporary design and resort-style living to one of Waterloo Region's most established neighbourhoods. Completed in 2024 and positioned on a private pie-shaped lot, the home pairs exceptio...nal craftsmanship with generous living spaces, impressive outdoor amenities, and a location just steps from Westmount Golf & Country Club. Golf, tennis, curling, dining, and an active social community are all close at hand, while Uptown Waterloo, Belmont Village, excellent schools, trails, and everyday amenities are only minutes away. The home makes an immediate impression with its natural stone exterior, warm wood detailing, expansive windows, and clean architectural lines. Inside, soaring ceilings, abundant natural light, and an open, flowing layout create spaces that feel equally suited to relaxed daily living and large-scale entertaining. At the centre is a beautifully appointed chef's kitchen featuring premium appliances, quartz surfaces, extensive cabinetry, walk in panty and an oversized gathering area that connects naturally with the principal living spaces. The primary suite offers a quiet escape with a spa-inspired ensuite, while thoughtfully designed secondary spaces provide flexibility for family, guests, and working from home. A fully finished lower level adds another dimension with room for recreation, fitness, hobbies, and storage. Outdoors, the property transforms into a private summer retreat. Professionally landscaped grounds surround a composite deck, expansive patio areas, and a spectacular saltwater pool complemented by a cabana with sauna and mature trees. The fully fenced, level backyard provides ample room for entertaining, children, pets, and quiet evenings outdoors. Sophisticated without sacrificing comfort, this is a rare opportunity to enjoy a nearly new custom home and an exceptional lifestyle in the heart of Old Westmount.
Full Property Details
Interior
Bedrooms
4
Bedrooms Plus
1
Total Bedrooms
5
Washrooms
5
Square Footage
3500-5000 sqft
Basement
Full,Partially Finished
Heating Source
Electric
Heating Fuel
Forced Air
Air Conditioning
Central Air
Family Room
Yes
Kitchens
1
Total Kitchens
1
Fireplace Features
Yes
Bedrooms
4
Bedrooms Plus
1
Total Bedrooms
5
Washrooms
5
Square Footage
3500-5000 sqft
Basement
Full,Partially Finished
Heating Source
Electric
Heating Fuel
Forced Air
Air Conditioning
Central Air
Family Room
Yes
Kitchens
1
Total Kitchens
1
Fireplace Features
Yes
Exterior
Depth
200.0
Front
73.3
Driveway
Private Double
Lot Size
73 x 200.0 ft
Pool
Inground
Parking Spaces
4
Total Parking Spaces
6.00
Parking Description
Attached
Garage Spaces
2
Zoning
R1
Depth
200.0
Front
73.3
Driveway
Private Double
Lot Size
73 x 200.0 ft
Pool
Inground
Parking Spaces
4
Total Parking Spaces
6.00
Parking Description
Attached
Garage Spaces
2
Zoning
R1
Building Description
Style
2-Storey
Home Type
House
Subtype
Detached
Year Built
0-5
Property Orientation
East
Exterior Finish
Wood ,Stone
Sewers
Sewers
Water Supply
Municipal
Possession Date
No Data
Style
2-Storey
Home Type
House
Subtype
Detached
Year Built
0-5
Property Orientation
East
Exterior Finish
Wood ,Stone
Sewers
Sewers
Water Supply
Municipal
Possession Date
No Data
Taxes & Fees
Taxes
$16,070 /yr
Tax Year
2026
Occupancy
Owner
Taxes
$16,070 /yr
Tax Year
2026
Occupancy
Owner
Room Types
Dining Room
-
Dimensions 17.32 x 27.82 feet
481.84 sqft
Similar Properties(No results)
Mortgage Calculator
Calculate your estimated monthly mortgage payment
Price
$3,750,000
$
%
%
Total cost of mortgage
$0
Monthly payment
By clicking Save, we will calculate your estimated mortgage for all properties using the saved values (down payment percentage, interest rate, and amortization).
The accuracy and applicability of this calculator are not guaranteed.