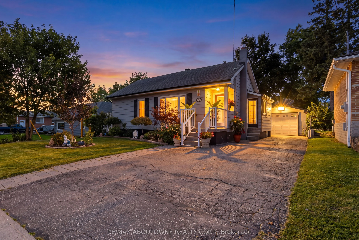
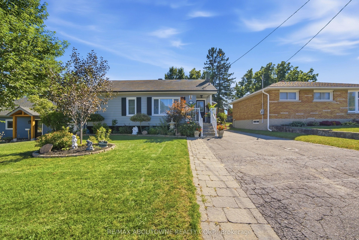
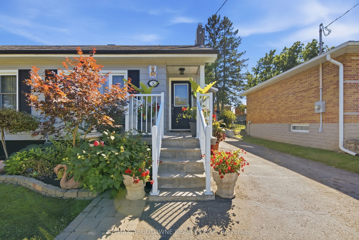
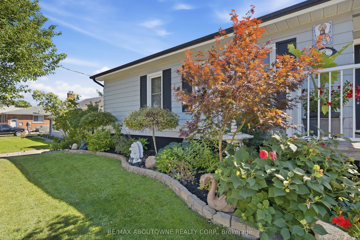
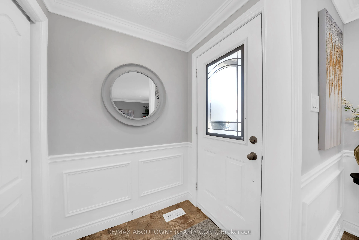
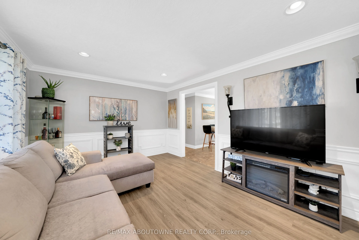
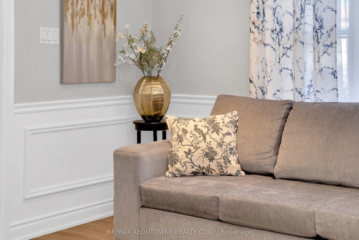
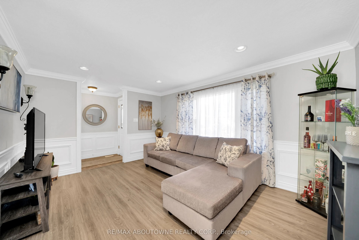
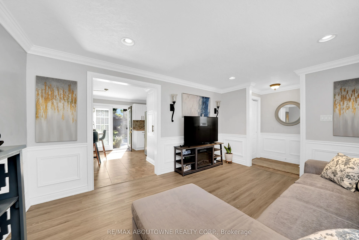
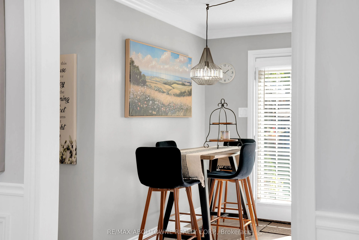
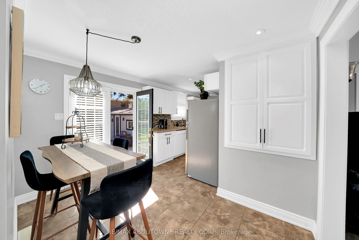
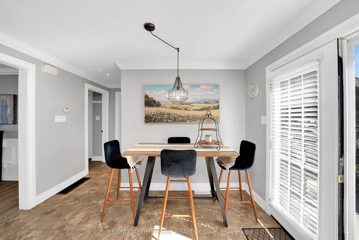
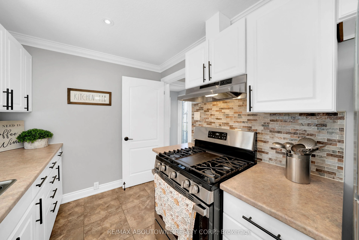
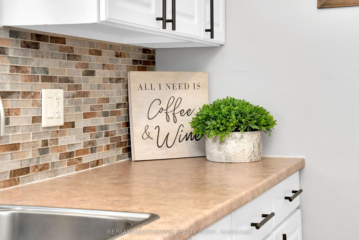
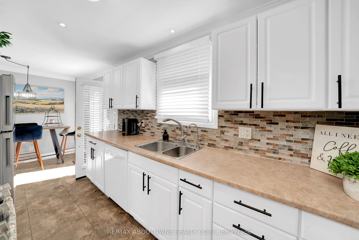
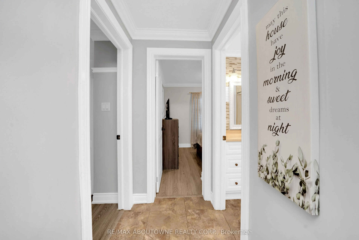
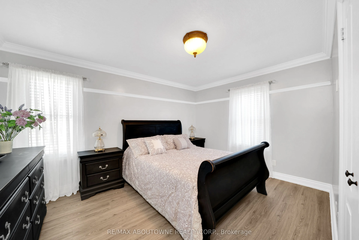
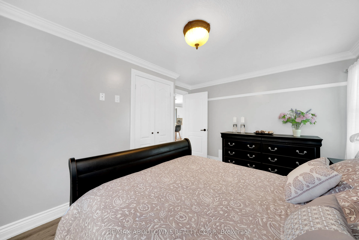
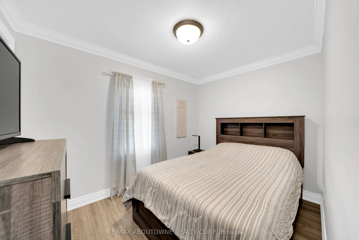
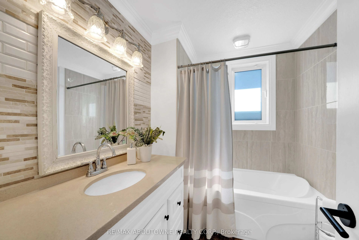
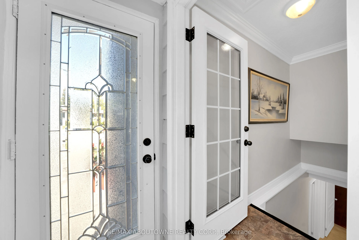
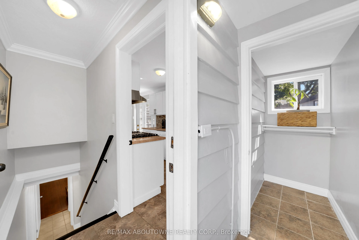
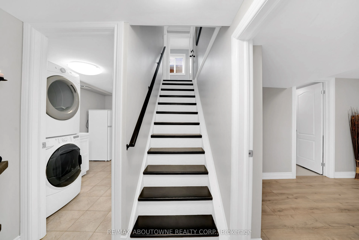
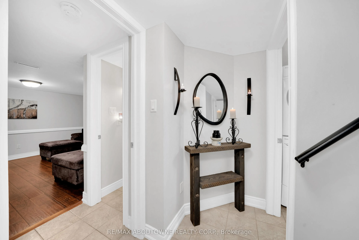
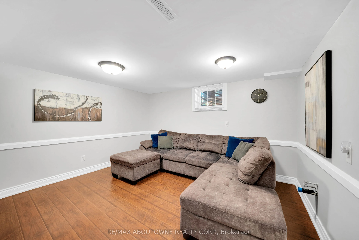
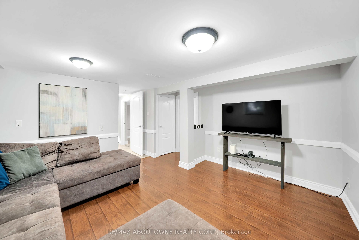
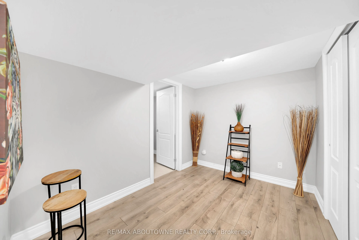
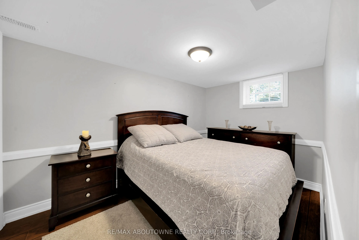
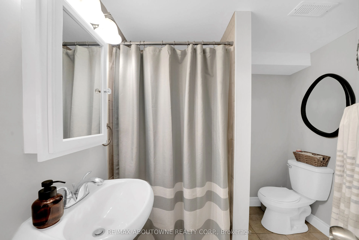
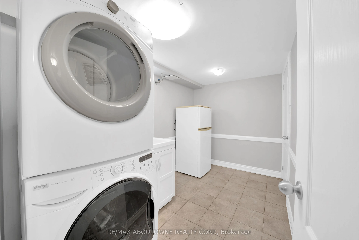
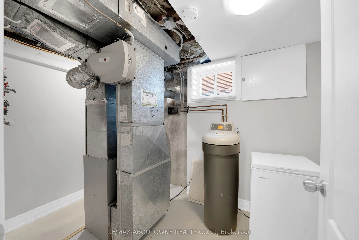
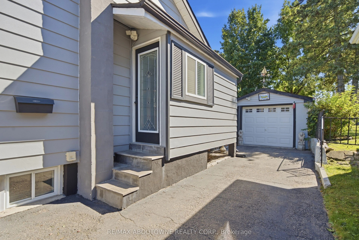
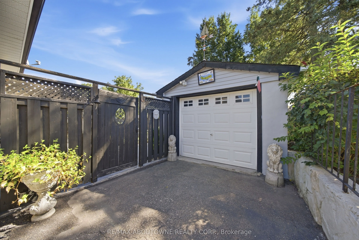
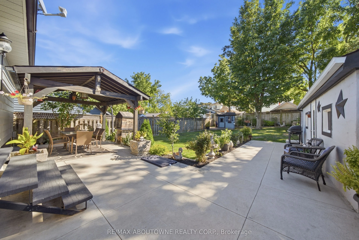
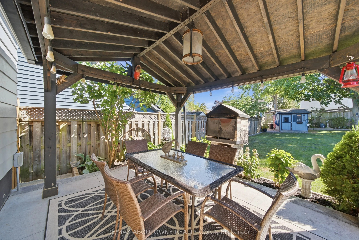
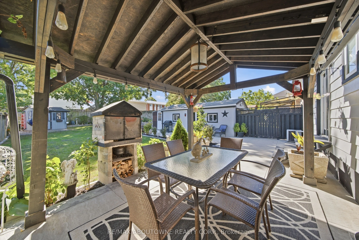
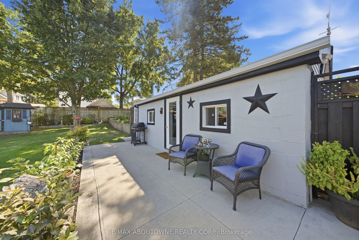
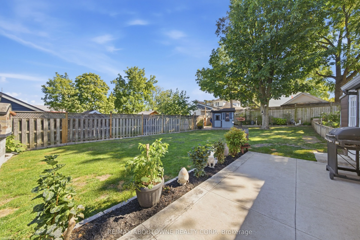
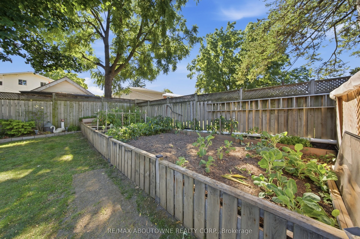
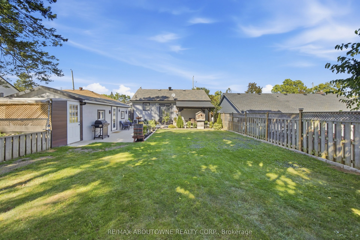
Welcome to 8 Wauchope Ave, a well-kept 2+2 bedroom, 2 bath bungalow in a convenient Cambridge location. Wainscotting and crown moulding run throughout the main floor. The tiled foyer with coat closet opens to a bright, open concept living room with pot lights, sconces, laminate flooring and a large ...window. The kitchen features tile flooring, a custom backsplash, double undermount sink, pot lights and a large window, and flows into the dining area, where French double doors walk out to the backyard. The primary bedroom offers two windows and a double door closet, joined by a second bedroom and a 4 pc bath with a custom tile wall and quartz vanity.The finished lower level adds a family room with chair rail moulding, two more bedrooms, a second 4 pc bath and a laundry room with stacked front-load washer and dryer, laundry sink and walk-in closet. A utility room adds even more storage. It's a great setup for extended family, guests or a home office.Step outside to a beautifully finished backyard with a gazebo, wood-fired pizza oven and shed, perfect for summer nights and entertaining.Enjoy walking access to shopping, dining and parks off Hespeler Rd, with nearby schools, the hospital and downtown Galt close by. Commuters will love the quick access to Hwy 24 and the 401.
Full Property Details
Interior
Bedrooms
2
Bedrooms Plus
2
Total Bedrooms
4
Washrooms
2
Square Footage
700-1100 sqft
Basement
Full,Finished
Heating Source
Gas
Heating Fuel
Forced Air
Air Conditioning
Central Air
Family Room
No
Kitchens
1
Total Kitchens
1
Fireplace Features
No
Bedrooms
2
Bedrooms Plus
2
Total Bedrooms
4
Washrooms
2
Square Footage
700-1100 sqft
Basement
Full,Finished
Heating Source
Gas
Heating Fuel
Forced Air
Air Conditioning
Central Air
Family Room
No
Kitchens
1
Total Kitchens
1
Fireplace Features
No
Exterior
Depth
125.0
Front
50.0
Acreage
< .50
Driveway
Private Double
Lot Size
50 x 125.0 ft
Pool
None
Parking Spaces
4
Total Parking Spaces
5.00
Parking Description
Detached
Garage Spaces
1
Depth
125.0
Front
50.0
Acreage
< .50
Driveway
Private Double
Lot Size
50 x 125.0 ft
Pool
None
Parking Spaces
4
Total Parking Spaces
5.00
Parking Description
Detached
Garage Spaces
1
Building Description
Style
Bungalow
Home Type
House
Subtype
Detached
Year Built
51-99
Property Orientation
South
Exterior Finish
Aluminum Siding
Sewers
Sewers
Water Supply
Municipal
Possession Date
No Data
Style
Bungalow
Home Type
House
Subtype
Detached
Year Built
51-99
Property Orientation
South
Exterior Finish
Aluminum Siding
Sewers
Sewers
Water Supply
Municipal
Possession Date
No Data
Taxes & Fees
Taxes
$3,689 /yr
Tax Year
2026
Occupancy
Owner
Taxes
$3,689 /yr
Tax Year
2026
Occupancy
Owner
Room Types
Bathroom
4 Pc Bath
Dimensions 6.17 x 7.12 feet
43.93 sqft
Bathroom
4 Pc Bath
Dimensions 7.51 x 7.12 feet
53.47 sqft
Bedroom
-
Dimensions 12.47 x 8.27 feet
103.13 sqft
Bedroom
-
Dimensions 7.58 x 10.7 feet
81.11 sqft
Bedroom
-
Dimensions 8.6 x 10.76 feet
92.54 sqft
Dining Room
-
Dimensions 6.86 x 10.73 feet
73.61 sqft
Family Room
-
Dimensions 16.14 x 13.19 feet
212.89 sqft
Foyer
-
Dimensions 3.64 x 4.99 feet
18.16 sqft
Kitchen
-
Dimensions 11.38 x 7.12 feet
81.03 sqft
Laundry
-
Dimensions 11.06 x 7.12 feet
78.75 sqft
Living Room
-
Dimensions 14.93 x 10.7 feet
159.75 sqft
Primary Bedroom
-
Dimensions 12.99 x 10.7 feet
138.99 sqft
Similar Properties(No results)
Mortgage Calculator
Calculate your estimated monthly mortgage payment
Price
$689,000
$
%
%
Total cost of mortgage
$0
Monthly payment
By clicking Save, we will calculate your estimated mortgage for all properties using the saved values (down payment percentage, interest rate, and amortization).
The accuracy and applicability of this calculator are not guaranteed.