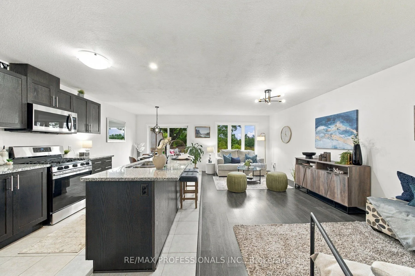
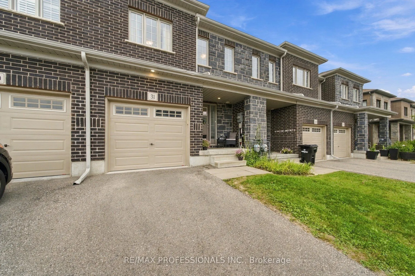
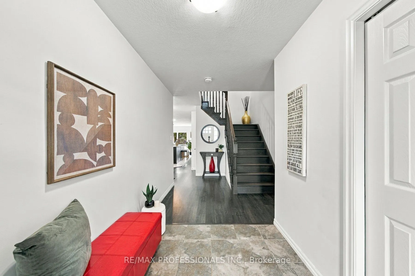
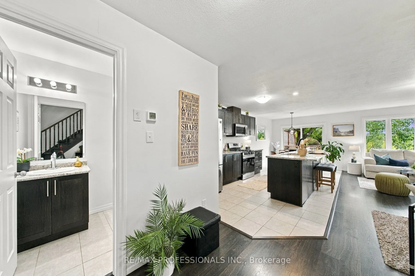
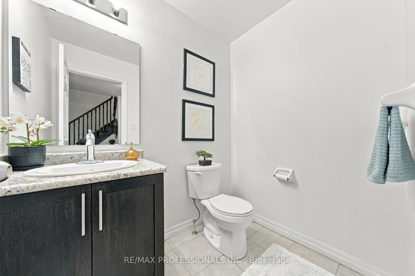
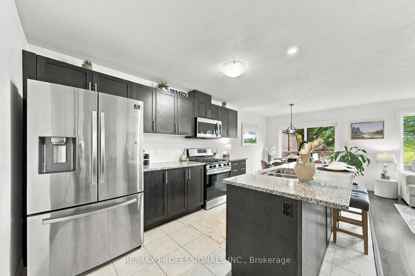
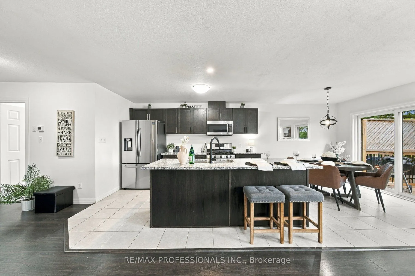
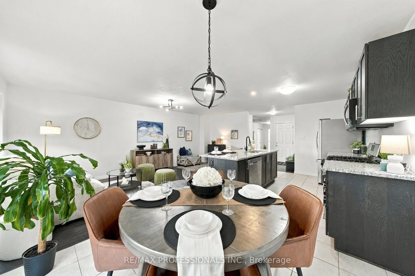
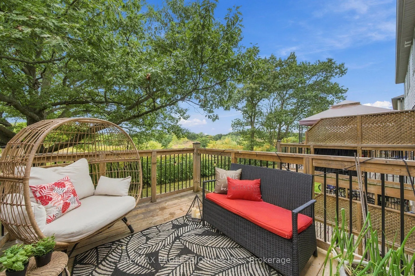
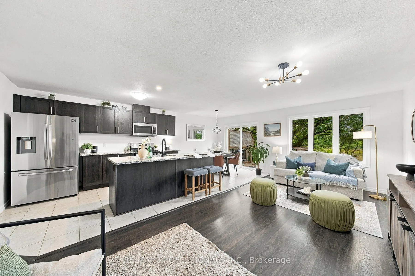
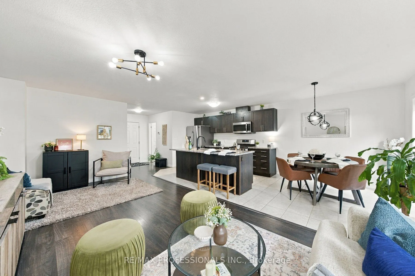
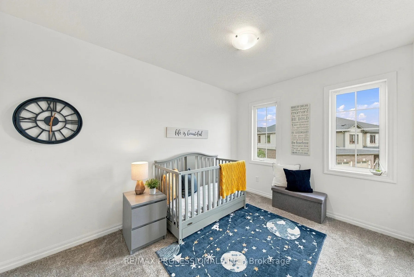
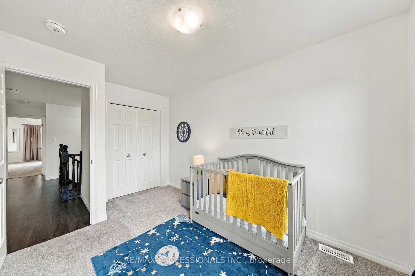
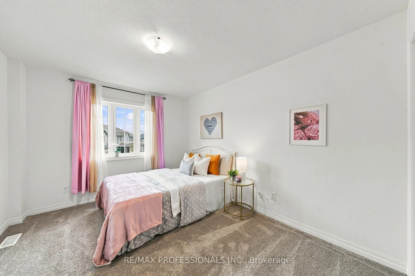
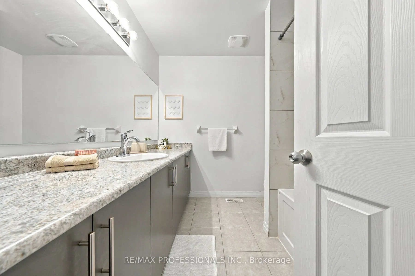
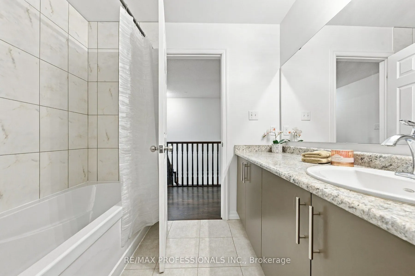
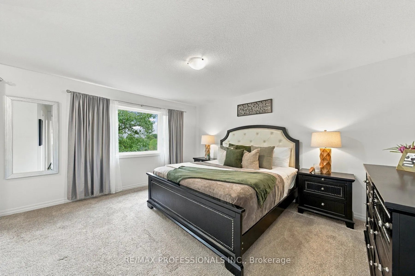
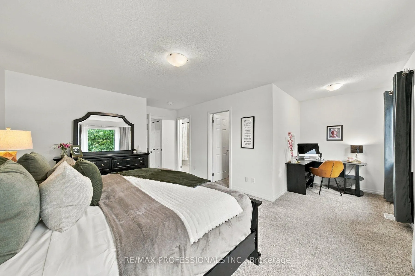
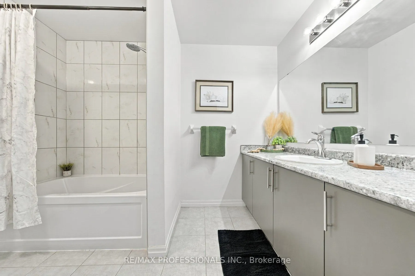
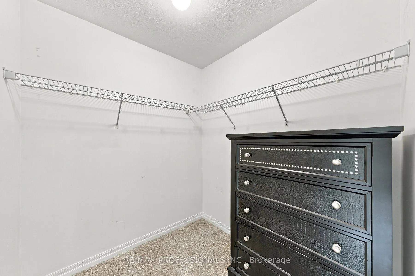
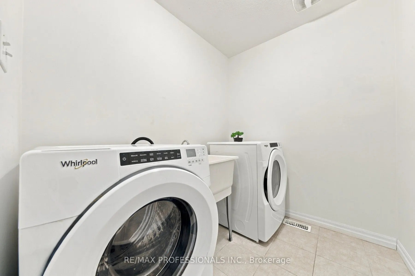
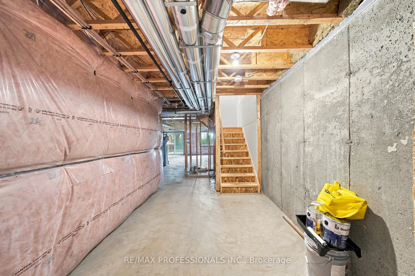
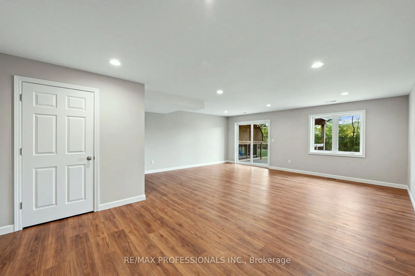
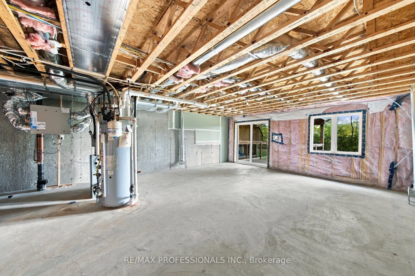
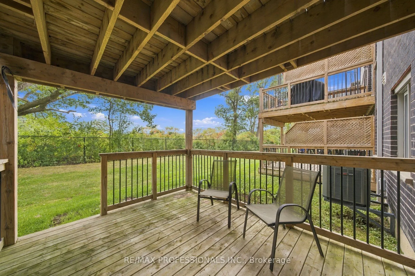
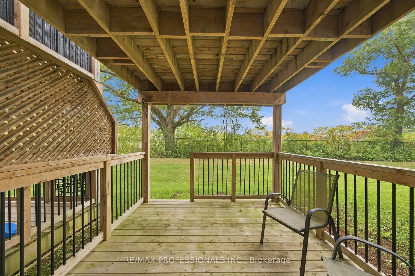
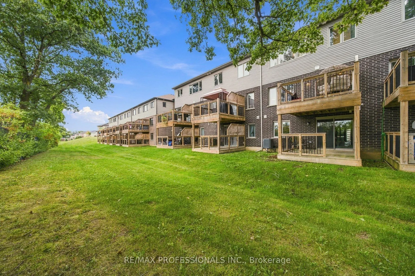
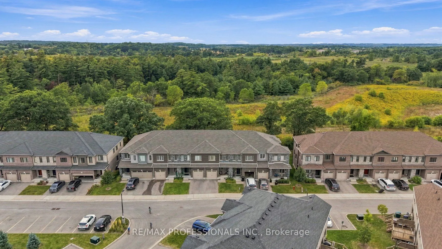
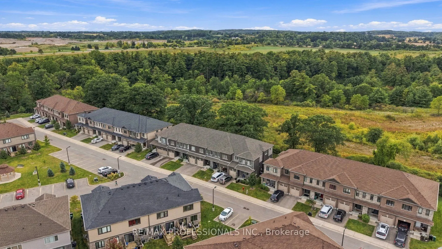
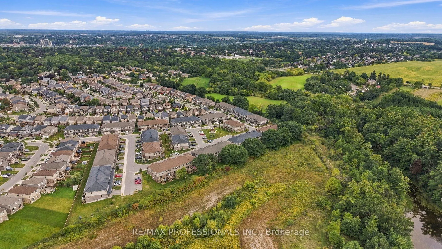
Welcome to 135 Hardcastle Drive, Unit 31, a bright and spacious 3 bedroom, 3 bathroom town home nestled in a peaceful Cambridge community. The open-concept main floor offers a seamless flow between the living and dining areas, with beautiful views of the surrounding green space creating a serene bac...kdrop for everyday living. The upgraded kitchen features quartz countertops and opens seamlessly to the main living space, making it both stylish and functional. Upstairs, you'll find three spacious bedrooms, including a generously sized primary bedroom, along with the convenience of second-floor laundry. The walkout basement provides additional flexibility and opens directly to the backyard and green space beyond. Enjoy the perfect balance of peaceful surroundings and everyday convenience, with easy access to parks, trails, shopping, schools, major roads, and Highway 401.
Full Property Details
Interior
Bedrooms
3
Total Bedrooms
3
Washrooms
3
Square Footage
1500-2000 sqft
Basement
Walk-Out,Unfinished
Heating Source
Gas
Heating Fuel
Forced Air
Air Conditioning
Central Air
Family Room
No
Kitchens
1
Total Kitchens
1
Fireplace Features
No
Bedrooms
3
Total Bedrooms
3
Washrooms
3
Square Footage
1500-2000 sqft
Basement
Walk-Out,Unfinished
Heating Source
Gas
Heating Fuel
Forced Air
Air Conditioning
Central Air
Family Room
No
Kitchens
1
Total Kitchens
1
Fireplace Features
No
Exterior
Depth
0.0
Front
28.3
Driveway
Private
Lot Size
28 x 0.0 ft
Pool
None
Parking Spaces
2
Total Parking Spaces
2.00
Parking Description
Attached
Garage Spaces
1
Depth
0.0
Front
28.3
Driveway
Private
Lot Size
28 x 0.0 ft
Pool
None
Parking Spaces
2
Total Parking Spaces
2.00
Parking Description
Attached
Garage Spaces
1
Building Description
Style
2-Storey
Home Type
Townhome
Subtype
Att/Row/Townhouse
Property Orientation
East
Exterior Finish
Brick
Sewers
Sewers
Water Supply
Municipal
Possession Date
10/30/2026
Style
2-Storey
Home Type
Townhome
Subtype
Att/Row/Townhouse
Property Orientation
East
Exterior Finish
Brick
Sewers
Sewers
Water Supply
Municipal
Possession Date
10/30/2026
Taxes & Fees
Taxes
$5,413 /yr
Tax Year
2026
Occupancy
Owner
Taxes
$5,413 /yr
Tax Year
2026
Occupancy
Owner
Room Types
Bathroom
2 Pc Bath
Dimensions 4.46 x 6.1 feet
27.21 sqft
Bathroom
4 Pc Ensuite
Dimensions 6.04 x 9.81 feet
59.25 sqft
Bathroom
4 Pc Bath
Dimensions 7.87 x 7.38 feet
58.08 sqft
Bedroom 2
-
Dimensions 12.63 x 8.37 feet
105.71 sqft
Bedroom 3
-
Dimensions 9.74 x 15.09 feet
146.98 sqft
Kitchen
Combined w/Living, Quartz Counter, W/O To Balcony
Dimensions 20.93 x 18.86 feet
394.74 sqft
Laundry
Laundry Sink
Dimensions 6.79 x 5.51 feet
37.41 sqft
Living Room
Combined w/Dining, Laminate, Overlooks Backyard
Dimensions 20.93 x 18.86 feet
394.74 sqft
Primary Bedroom
Walk-In Closet(s), Overlooks Backyard
Dimensions 17.42 x 18.83 feet
328.02 sqft
Similar Properties(No results)
Mortgage Calculator
Calculate your estimated monthly mortgage payment
Price
$674,900
$
%
%
Total cost of mortgage
$0
Monthly payment
By clicking Save, we will calculate your estimated mortgage for all properties using the saved values (down payment percentage, interest rate, and amortization).
The accuracy and applicability of this calculator are not guaranteed.