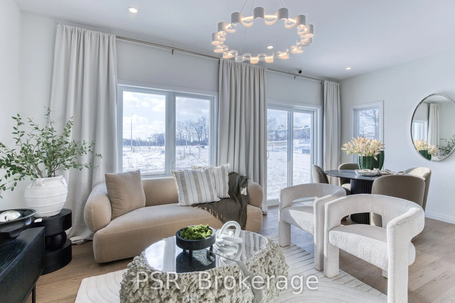
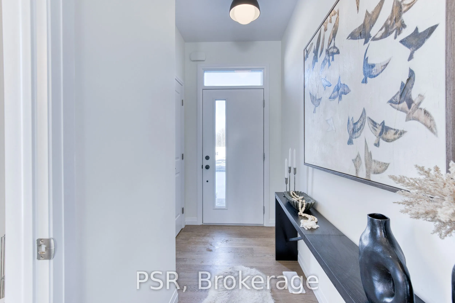
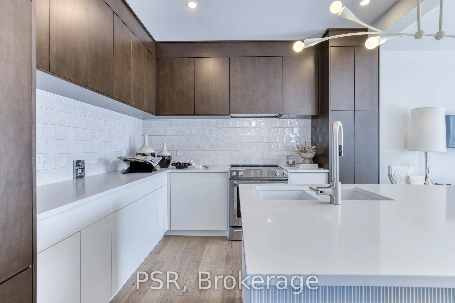
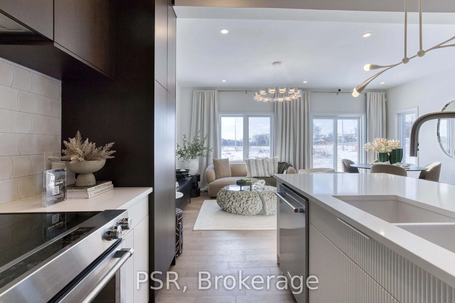
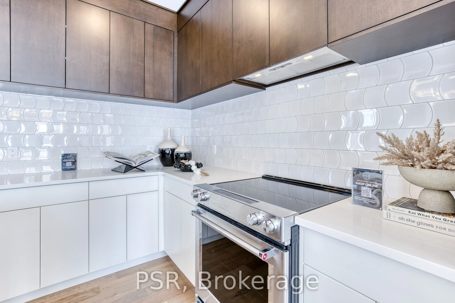
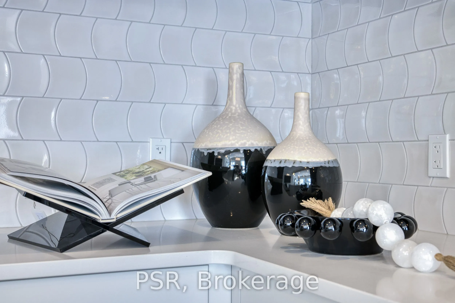
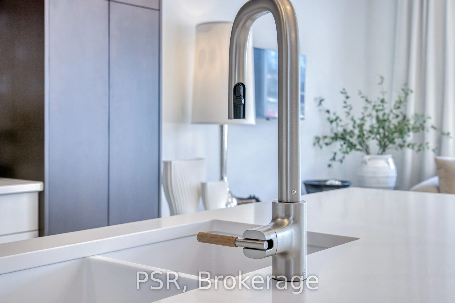
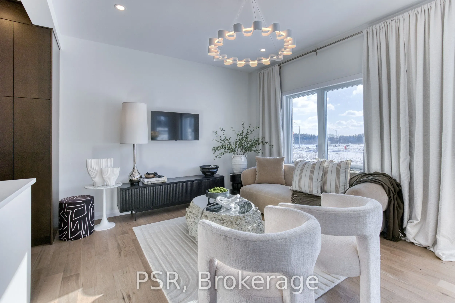
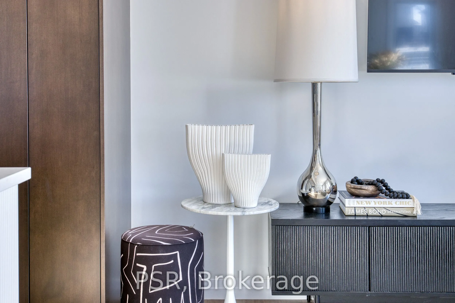
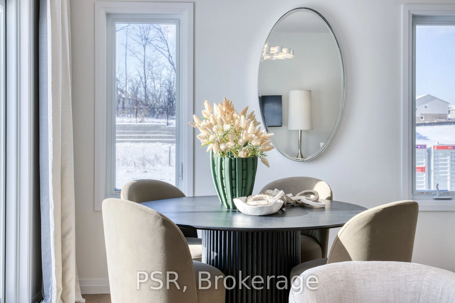
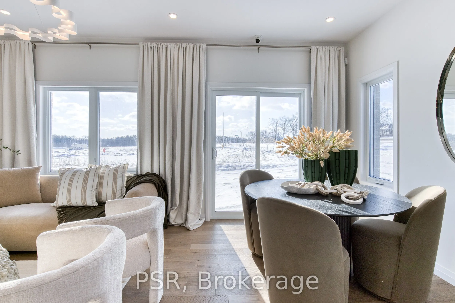
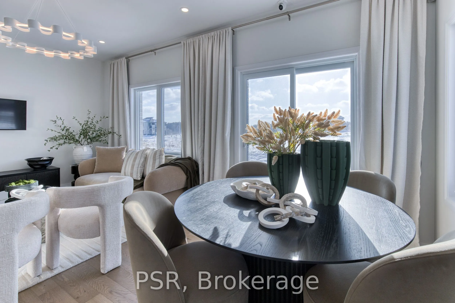
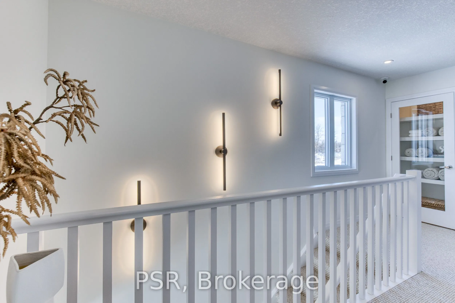
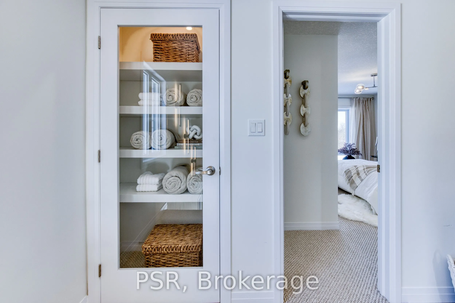
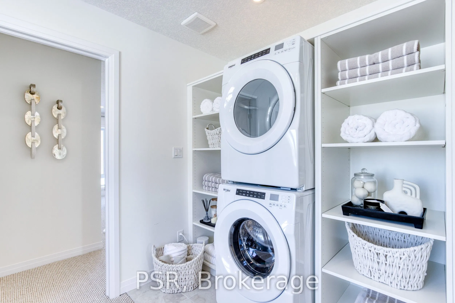
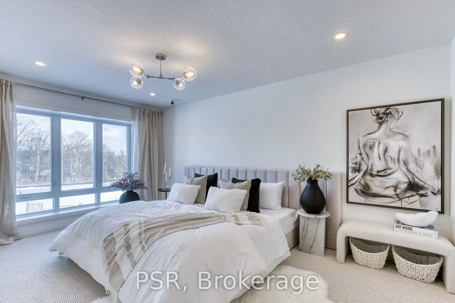
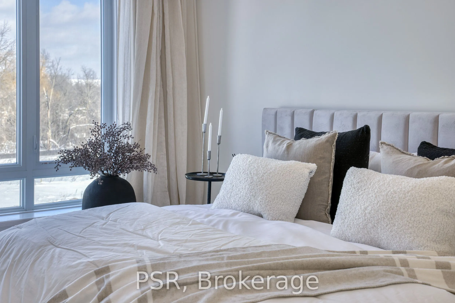
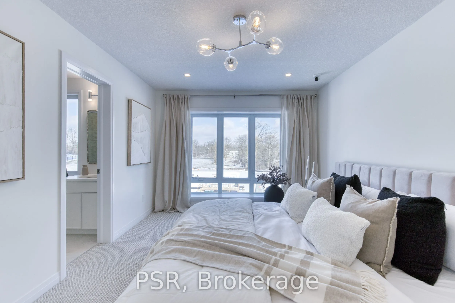
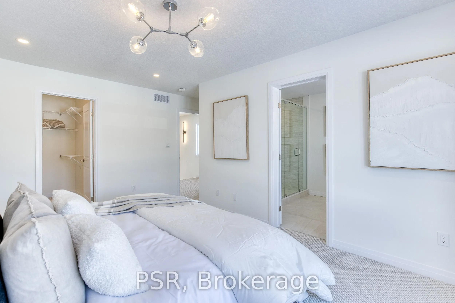
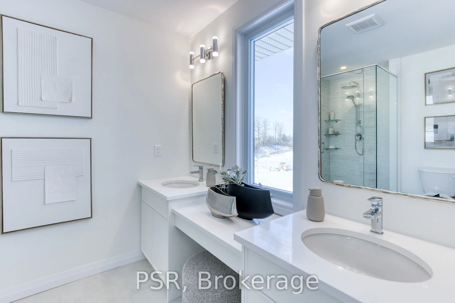
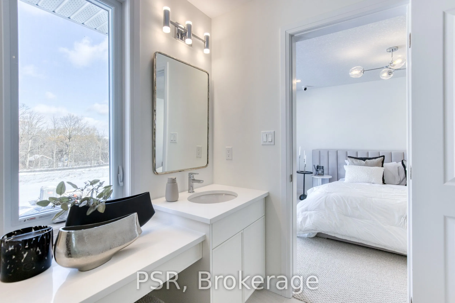
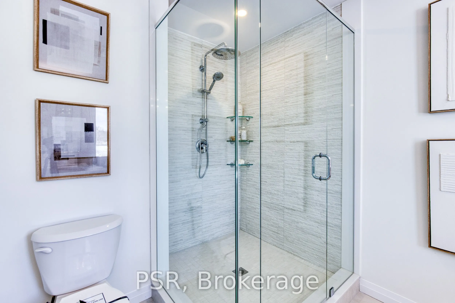
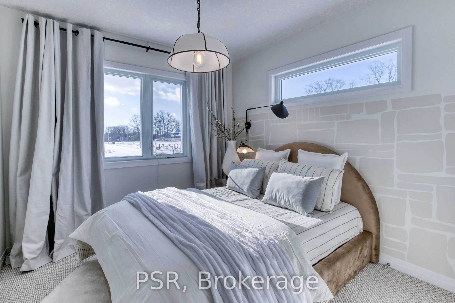
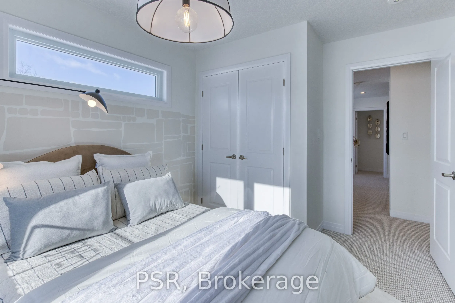
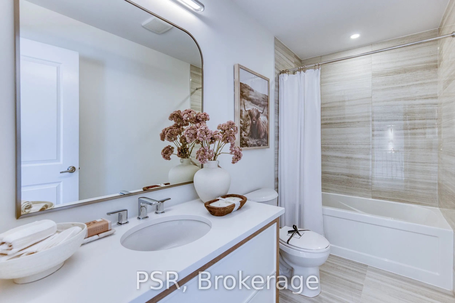
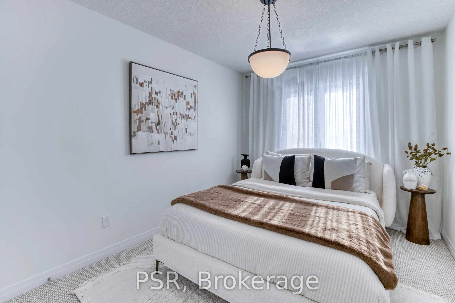
Quick move-in opportunity in Moffat Creek by Ridgeview Homes. This spacious freehold townhome offers 1,500+ sq. ft., an open-concept layout, generous room sizes, abundant natural light and a large kitchen. Enjoy an impressive primary ensuite with double sinks and tiled glass shower, plus a 3-piece b...asement rough-in. Construction has started, allowing buyers to personalize interior finishes while capping development fees at $0. Enjoy 100% freehold living with no condo fees, monthly maintenance fees or POTL fees. Conveniently located near a new school, shopping and everyday amenities. This home is to be built, giving buyers the opportunity to personalize their new home by selecting finishes and customizing available features. Photos are for inspiration purposes only and are of the model home, which is an end unit. Certain features and finishes shown in the photos are upgrades and may not be included in the base price. Price reflects the full HST rebate. Purchasers must qualify and agree to assign the rebate back to the Builder.
Full Property Details
Interior
Bedrooms
3
Total Bedrooms
3
Washrooms
3
Square Footage
1500-2000 sqft
Basement
Full,Unfinished
Heating Source
Gas
Heating Fuel
Forced Air
Air Conditioning
Central Air
Family Room
No
Kitchens
1
Total Kitchens
1
Fireplace Features
No
Bedrooms
3
Total Bedrooms
3
Washrooms
3
Square Footage
1500-2000 sqft
Basement
Full,Unfinished
Heating Source
Gas
Heating Fuel
Forced Air
Air Conditioning
Central Air
Family Room
No
Kitchens
1
Total Kitchens
1
Fireplace Features
No
Exterior
Depth
98.0
Front
20.0
Driveway
Private
Lot Size
20 x 98.0 ft
Pool
None
Parking Spaces
2
Total Parking Spaces
2.00
Parking Description
Attached
Garage Spaces
1
Depth
98.0
Front
20.0
Driveway
Private
Lot Size
20 x 98.0 ft
Pool
None
Parking Spaces
2
Total Parking Spaces
2.00
Parking Description
Attached
Garage Spaces
1
Building Description
Style
2-Storey
Home Type
Townhome
Subtype
Att/Row/Townhouse
Property Orientation
North
Exterior Finish
Brick
Sewers
Sewers
Water Supply
Municipal
Possession Date
No Data
Style
2-Storey
Home Type
Townhome
Subtype
Att/Row/Townhouse
Property Orientation
North
Exterior Finish
Brick
Sewers
Sewers
Water Supply
Municipal
Possession Date
No Data
Taxes & Fees
Taxes
$5,383 /yr
Tax Year
2026
Occupancy
Vacant
Taxes
$5,383 /yr
Tax Year
2026
Occupancy
Vacant
Room Types
Bathroom
4 Pc Bath
Dimensions - feet
0 sqft
Bathroom
4 Pc Ensuite, Double Sink
Dimensions - feet
0 sqft
Bedroom 2
-
Dimensions 12.07 x 9.42 feet
113.7 sqft
Bedroom 3
-
Dimensions 12.07 x 9.42 feet
113.7 sqft
Great Room
-
Dimensions 12.66 x 19 feet
240.54 sqft
Kitchen
-
Dimensions 10.93 x 11.52 feet
125.91 sqft
Laundry
-
Dimensions - feet
0 sqft
Powder Room
2 Pc Bath
Dimensions - feet
0 sqft
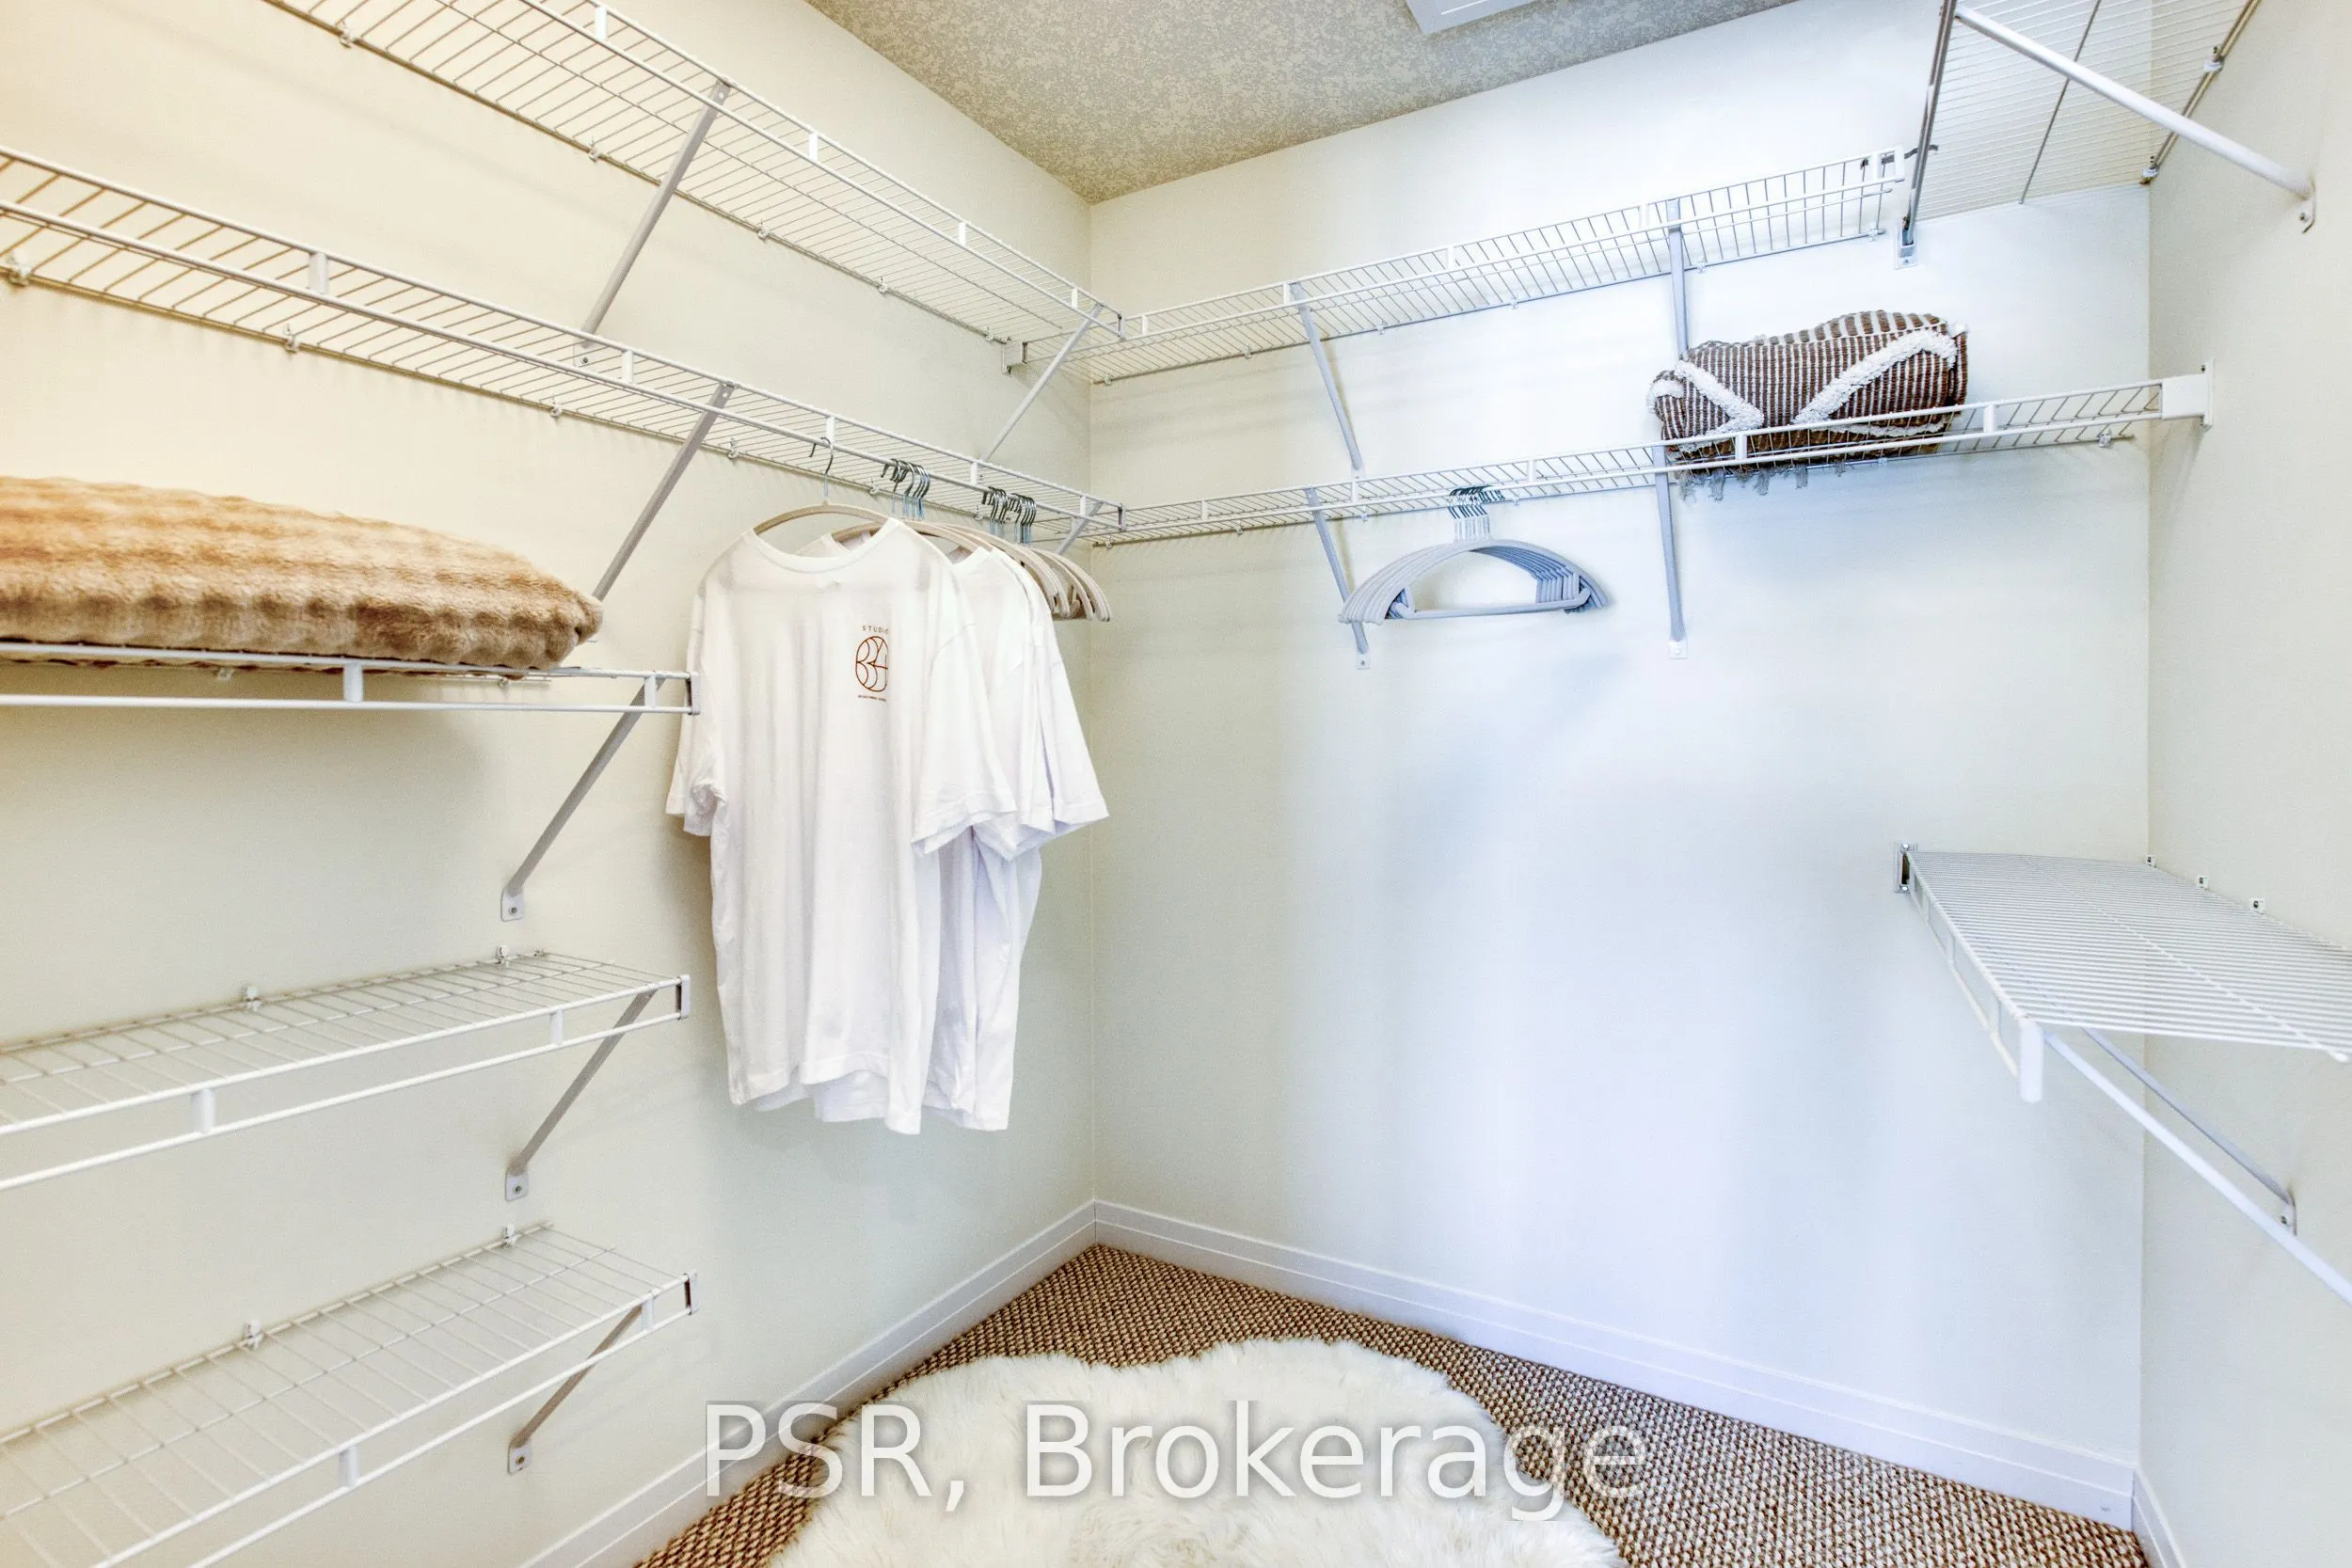
Primary Bedroom
Walk-In Closet(s)
Dimensions 16.57 x 10.96 feet
181.61 sqft
Similar Properties(No results)
Mortgage Calculator
Calculate your estimated monthly mortgage payment
Price
$640,600
$
%
%
Total cost of mortgage
$0
Monthly payment
By clicking Save, we will calculate your estimated mortgage for all properties using the saved values (down payment percentage, interest rate, and amortization).
The accuracy and applicability of this calculator are not guaranteed.