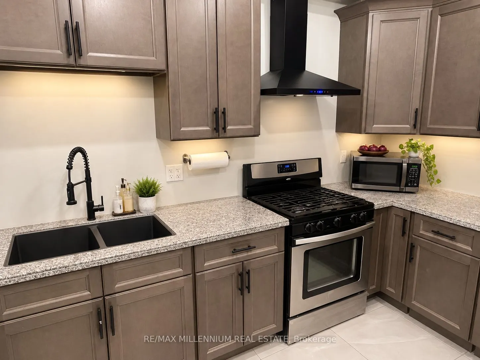
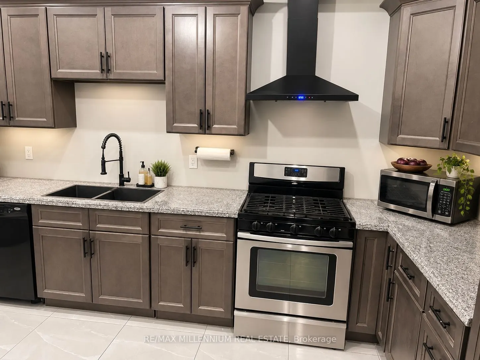
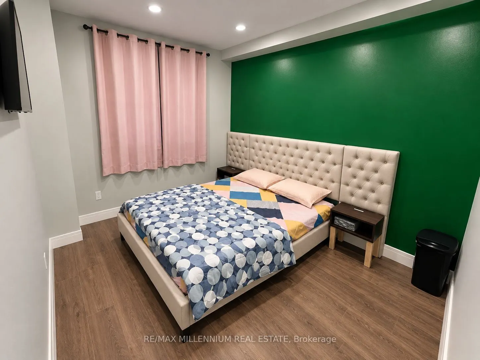
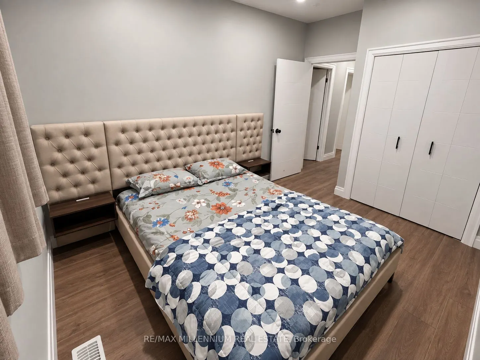
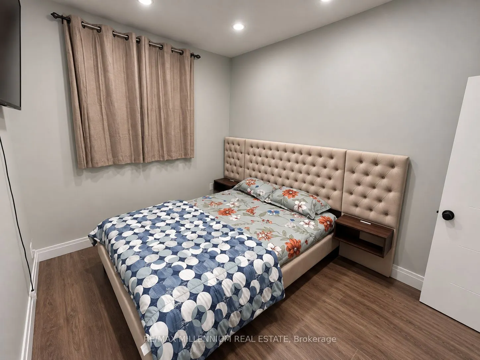
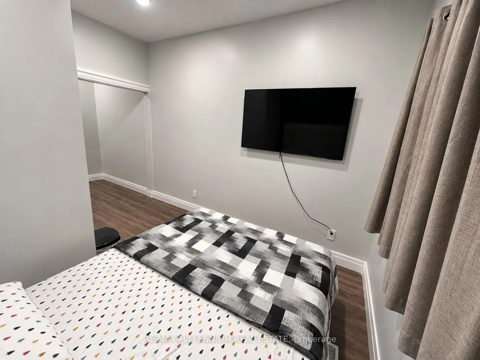
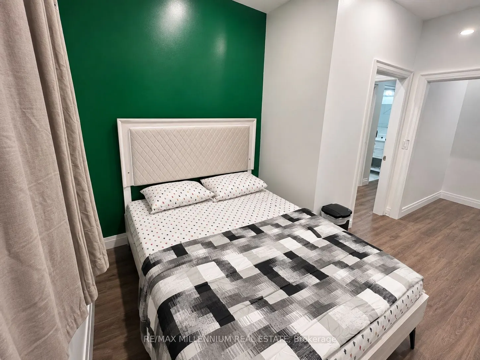
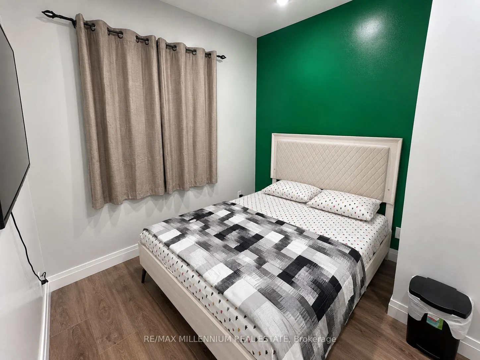
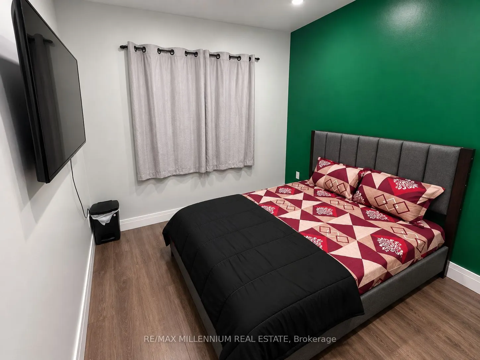
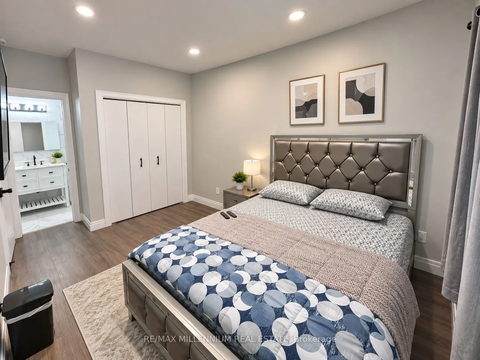
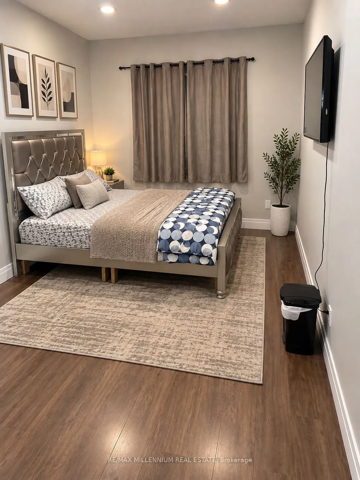
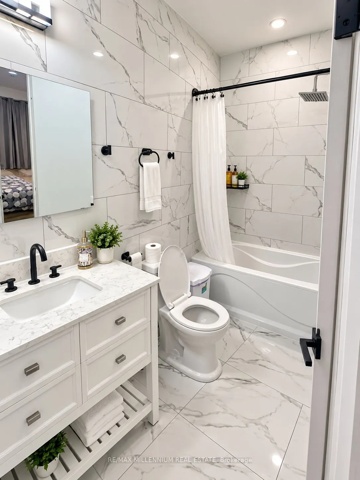
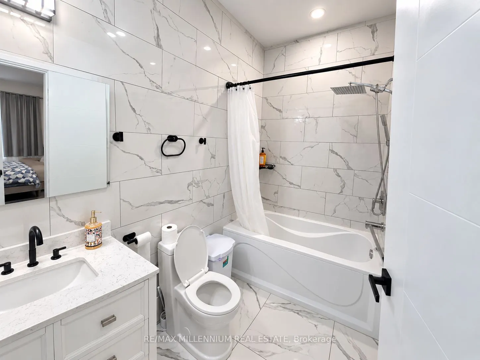
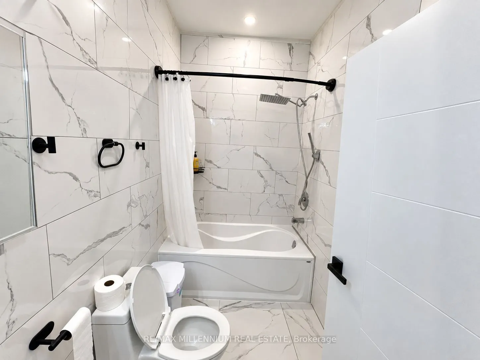
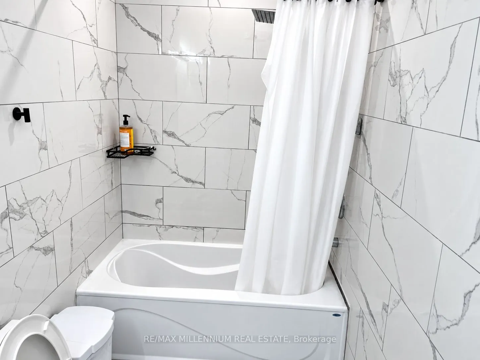
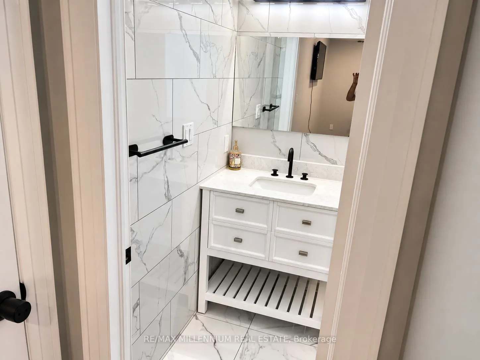
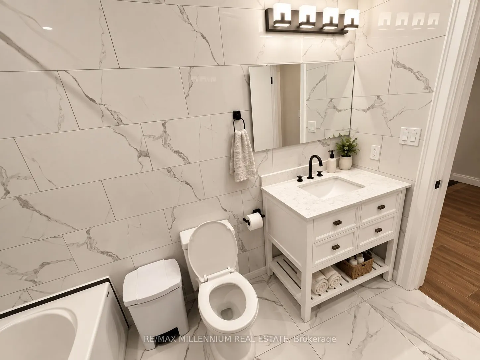
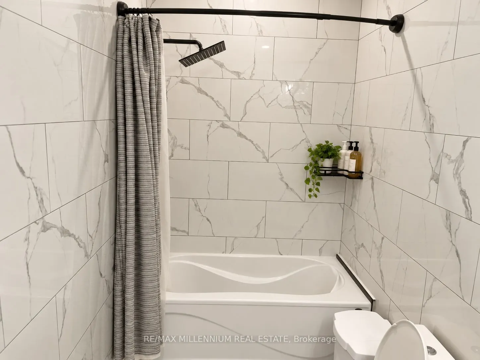
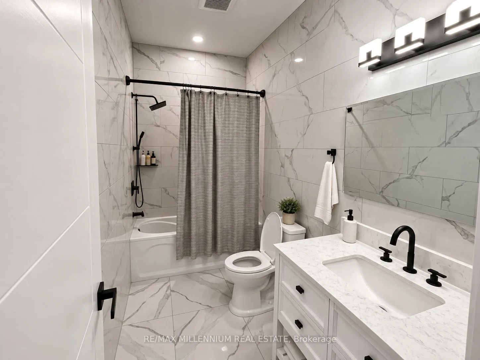
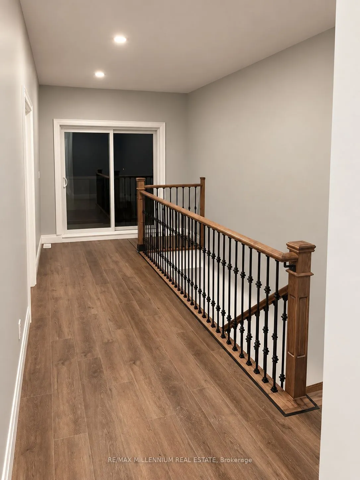
This spacious 3-storey freehold townhouse offers over 2,500 sq. ft. of above-grade living space, featuring 5 bedrooms, 6 bathrooms, and 3 additional finished rooms, providing exceptional space and flexibility. An excellent opportunity for investors or families seeking spacious living with potential ...to generate additional income, subject to applicable requirements and approvals. Features include 9-ft ceilings, a modern kitchen with stone countertops and stainless-steel appliances, a family room, balconies, and an additional finished dressing room on the main floor. The finished basement features 2 additional recreation rooms and a full bathroom, providing substantial additional living space. Additional features include an attached garage, multiple parking spaces, and central air conditioning. A unique opportunity-the property's zoning permits a boarding, lodging or rooming house use. The property is not represented as an approved or licensed boarding, lodging or rooming house.
Full Property Details
Interior
Bedrooms
5
Total Bedrooms
5
Washrooms
6
Square Footage
2500-3000 sqft
Basement
Apartment,Finished
Heating Source
Gas
Heating Fuel
Forced Air
Air Conditioning
Central Air
Family Room
Yes
Kitchens
1
Total Kitchens
1
Fireplace Features
No
Bedrooms
5
Total Bedrooms
5
Washrooms
6
Square Footage
2500-3000 sqft
Basement
Apartment,Finished
Heating Source
Gas
Heating Fuel
Forced Air
Air Conditioning
Central Air
Family Room
Yes
Kitchens
1
Total Kitchens
1
Fireplace Features
No
Exterior
Depth
100.13
Front
20.76
Driveway
Private
Lot Size
21 x 100.13 ft
Pool
None
Parking Spaces
3
Total Parking Spaces
3.00
Parking Description
Attached
Garage Spaces
1
Depth
100.13
Front
20.76
Driveway
Private
Lot Size
21 x 100.13 ft
Pool
None
Parking Spaces
3
Total Parking Spaces
3.00
Parking Description
Attached
Garage Spaces
1
Building Description
Style
3-Storey
Home Type
Townhome
Subtype
Att/Row/Townhouse
Year Built
0-5
Property Orientation
North
Exterior Finish
Concrete
Sewers
Tank
Water Supply
Municipal
Possession Date
11/22/2026
Style
3-Storey
Home Type
Townhome
Subtype
Att/Row/Townhouse
Year Built
0-5
Property Orientation
North
Exterior Finish
Concrete
Sewers
Tank
Water Supply
Municipal
Possession Date
11/22/2026
Taxes & Fees
Taxes
$4,593 /yr
Tax Year
2025
Occupancy
Tenant
Taxes
$4,593 /yr
Tax Year
2025
Occupancy
Tenant
Room Types
Bedroom 2
Pot Lights, Closet, Vinyl Floor
Dimensions 11.29 x 8.99 feet
101.5 sqft
Bedroom 3
Pot Lights, Closet, Vinyl Floor
Dimensions 13.91 x 9.81 feet
136.46 sqft
Bedroom 4
Pot Lights, Closet, Vinyl Floor
Dimensions 17.29 x 9.51 feet
164.43 sqft
Bedroom 5
Pot Lights, Closet, Vinyl Floor
Dimensions 12.5 x 8.99 feet
112.38 sqft
Family Room
Balcony, Pot Lights, Vinyl Floor
Dimensions 15.75 x 10.17 feet
160.18 sqft
Kitchen
Open Concept, Pot Lights, Overlooks Backyard
Dimensions 19 x 10.1 feet
191.9 sqft
Living Room
Open Concept, Pot Lights
Dimensions 19 x 8.99 feet
170.81 sqft
Primary Bedroom
Pot Lights, Ensuite Bath, Closet
Dimensions 19.69 x 9.61 feet
189.22 sqft
Recreation
Finished
Dimensions - feet
0 sqft
Similar Properties(No results)
Mortgage Calculator
Calculate your estimated monthly mortgage payment
Price
$799,995
$
%
%
Total cost of mortgage
$0
Monthly payment
By clicking Save, we will calculate your estimated mortgage for all properties using the saved values (down payment percentage, interest rate, and amortization).
The accuracy and applicability of this calculator are not guaranteed.