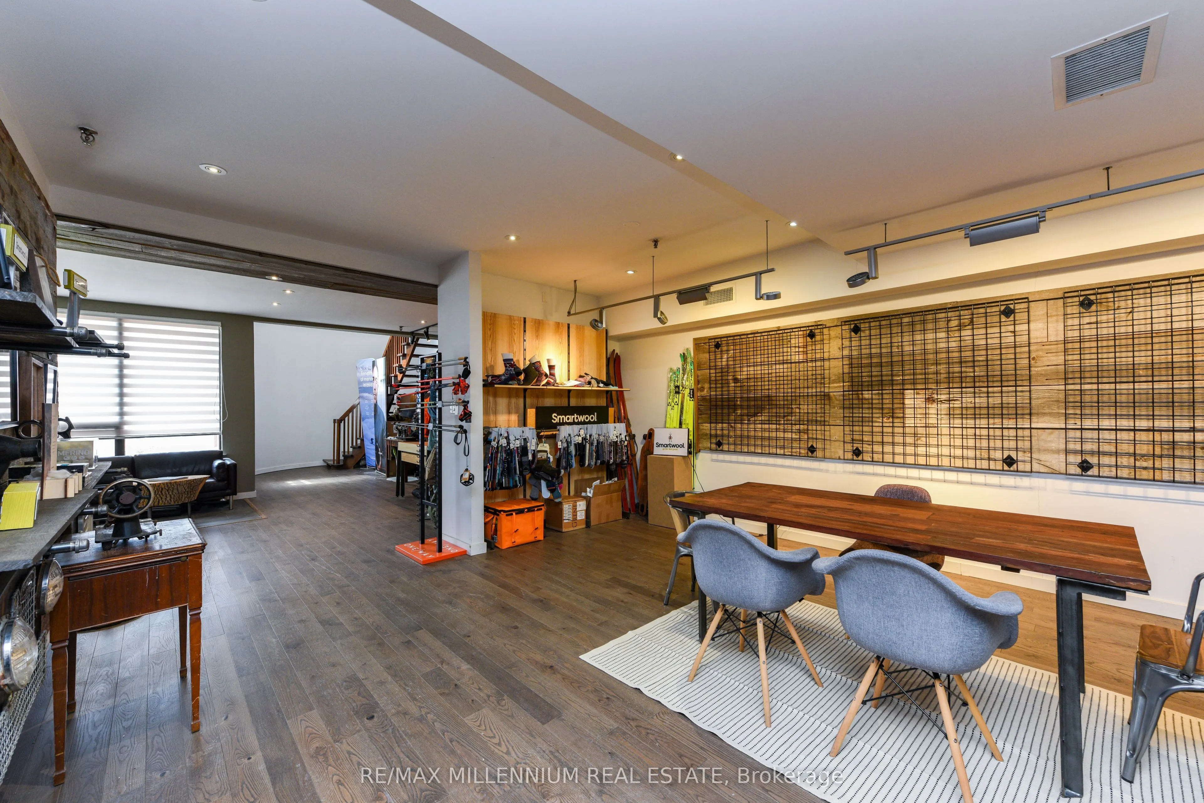
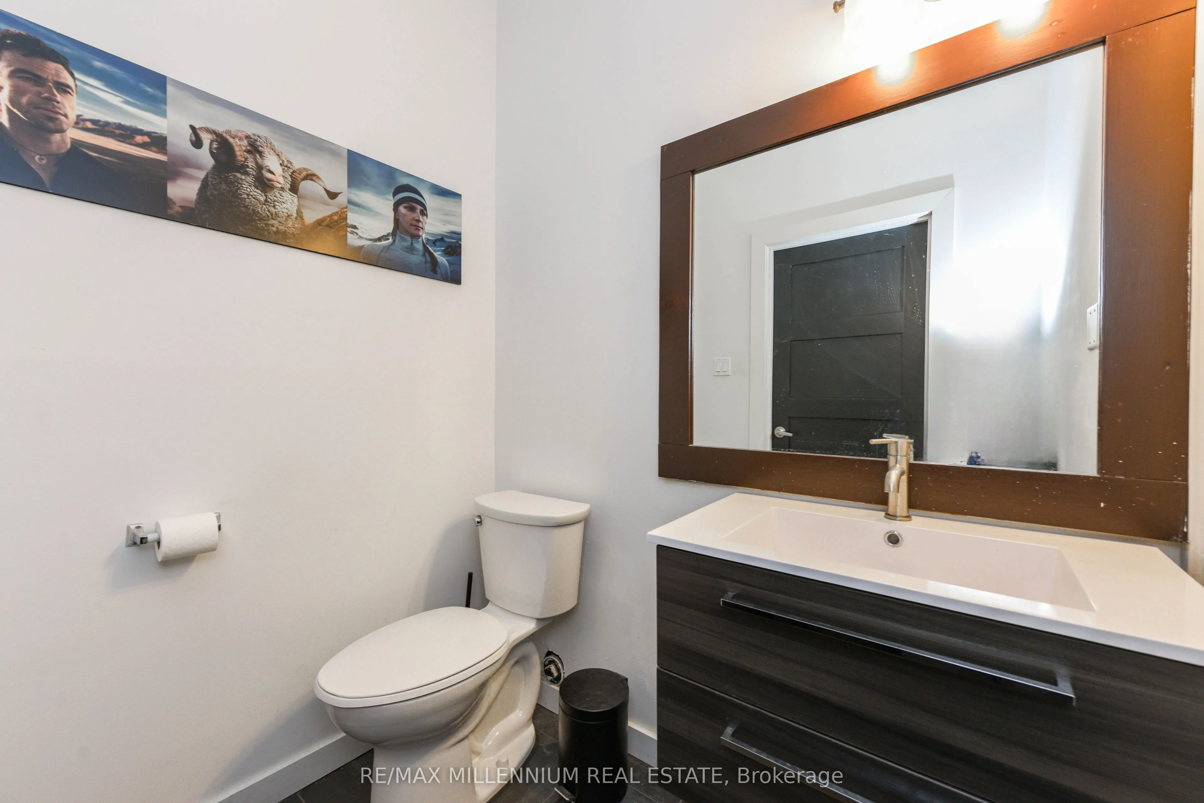
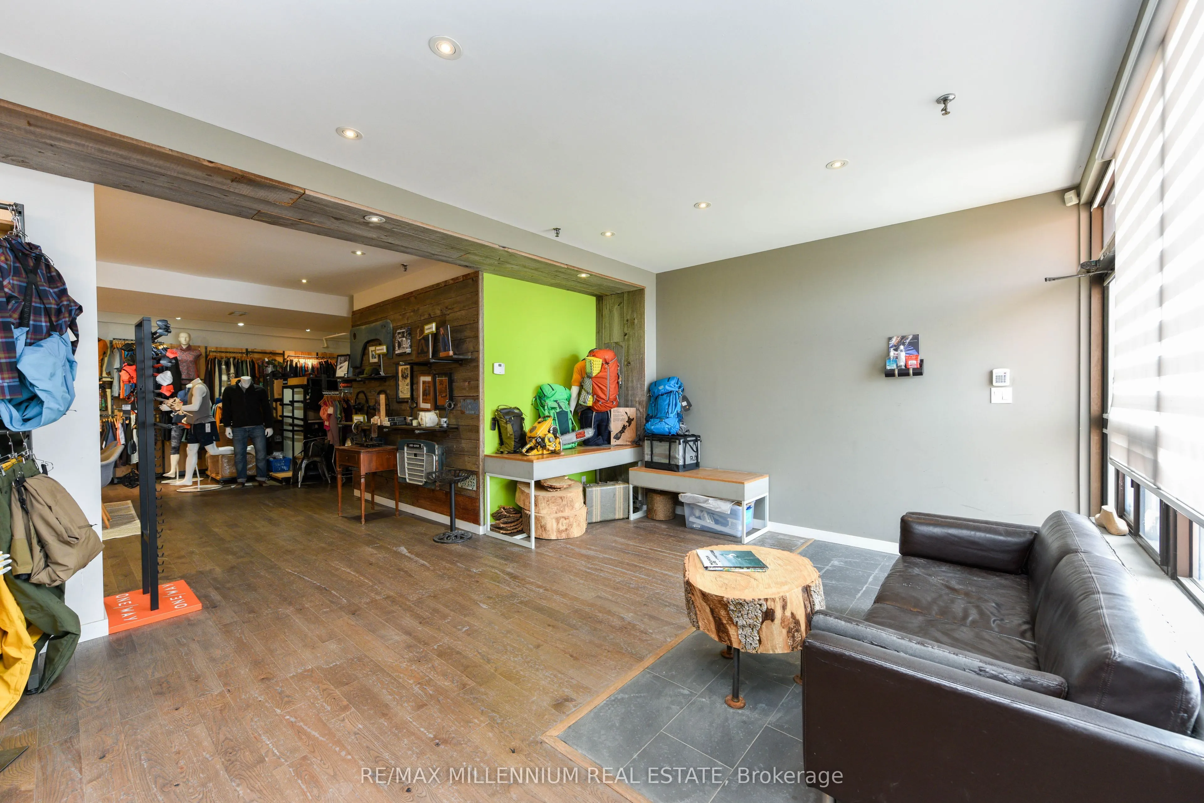
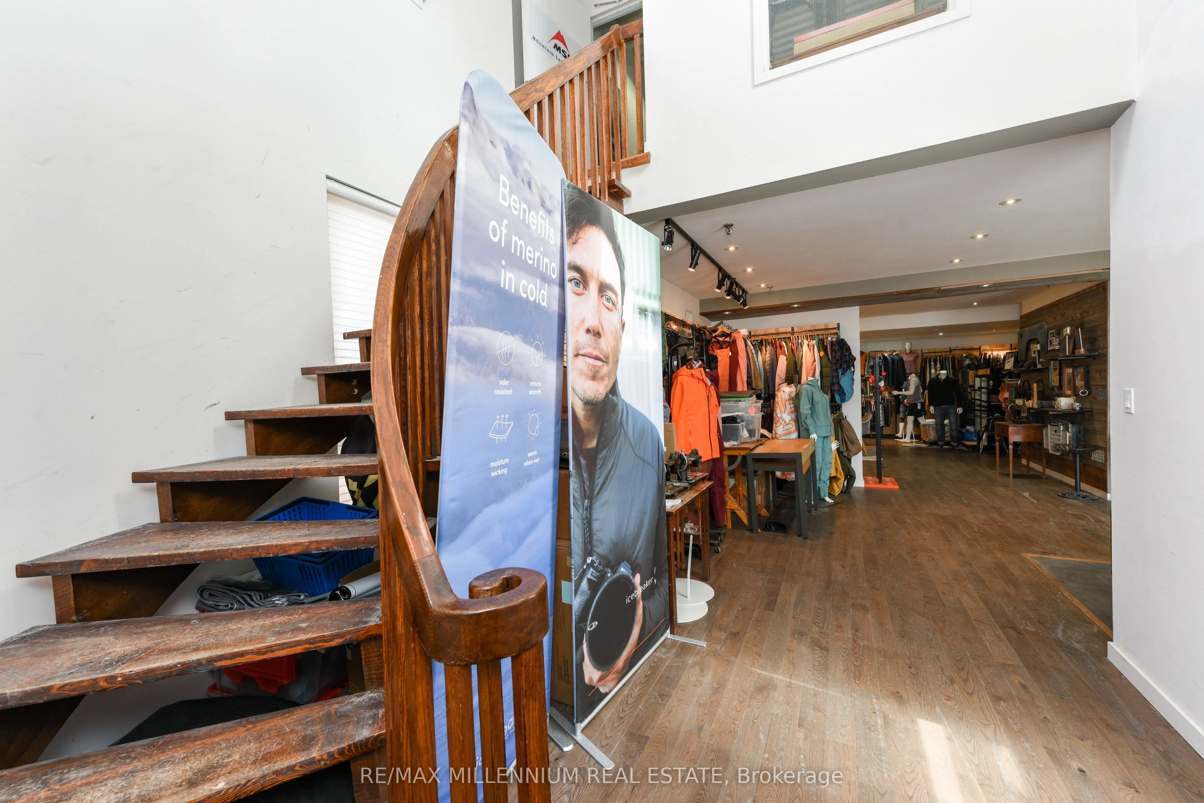
Sign In or Create a Free Account to see full details of this property
Key Facts
Key facts for 750 Oakdale Road #64
Property Type
Commercial
Parking
None
MLS #
W14111974
Size
-
Basement
-
Listed on
2026-10-22
Lot size
0 x 0.0
Tax
$11,015.48 /yr
Days on Market
2
Approximate Age
-
Maintenance Fee
-
Description
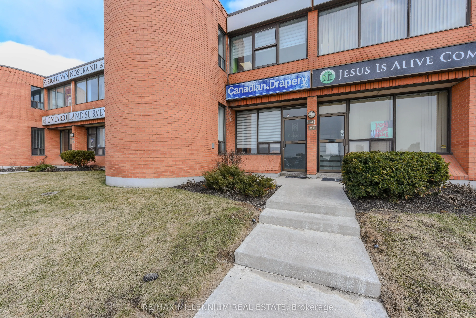
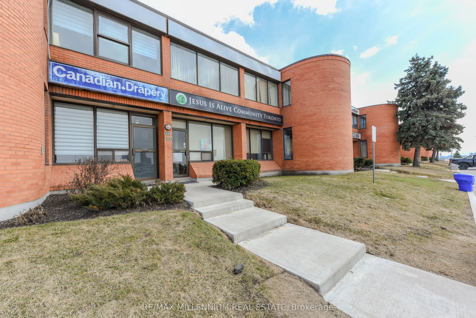
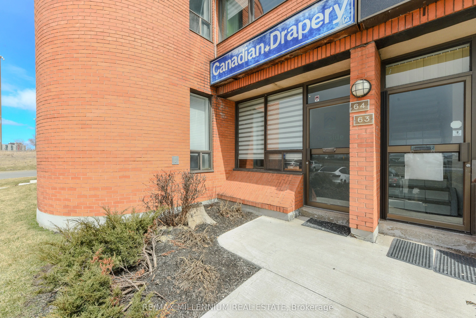
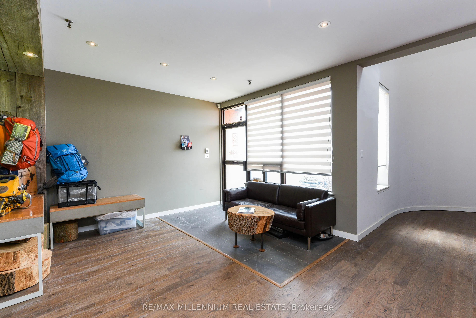
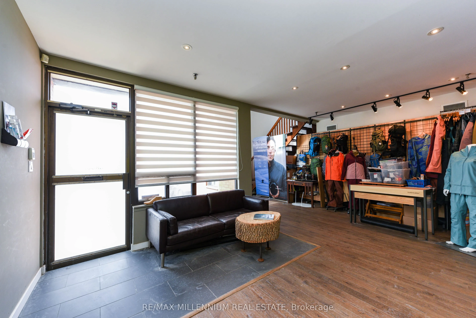
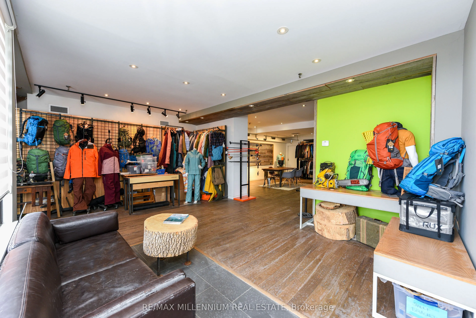
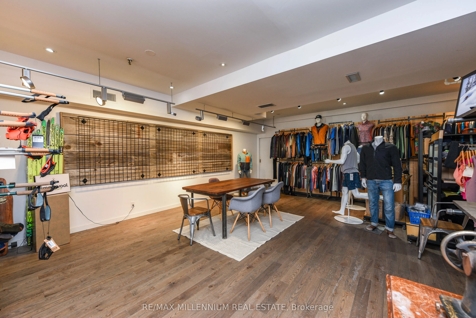
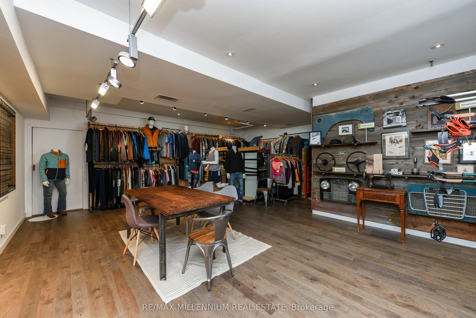
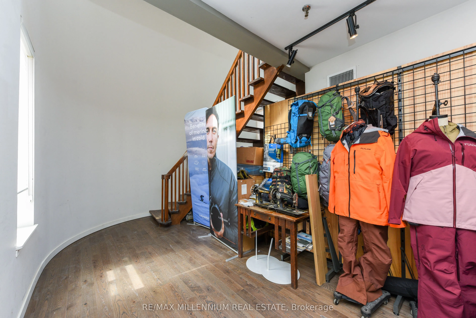
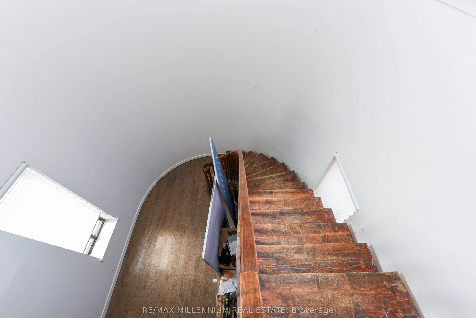
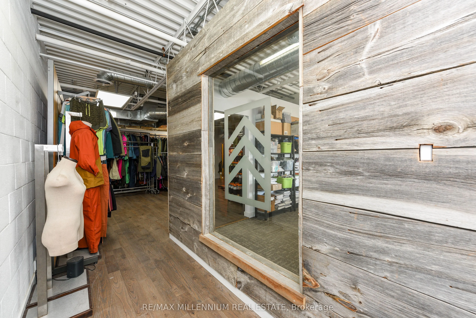
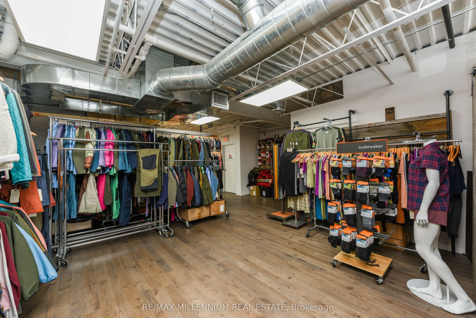
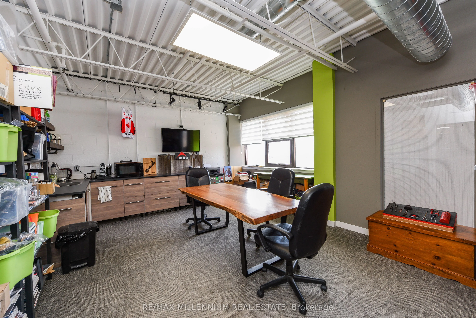
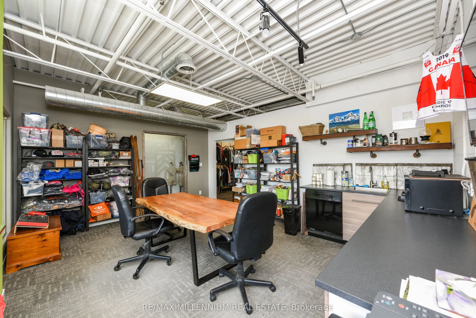
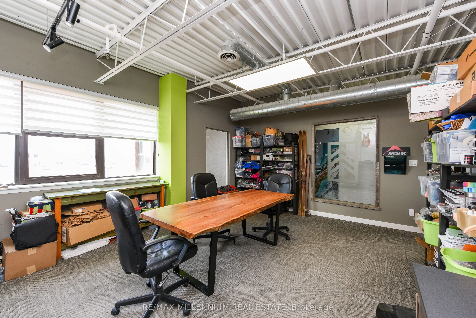
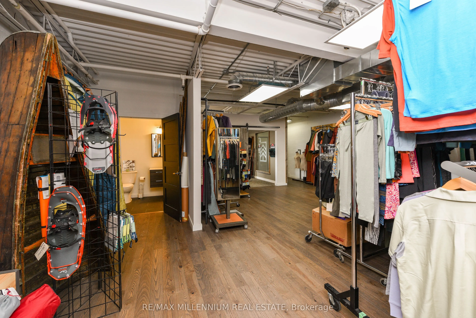
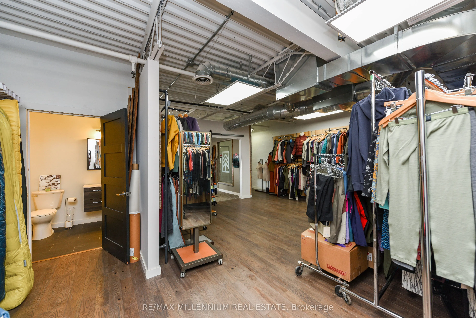
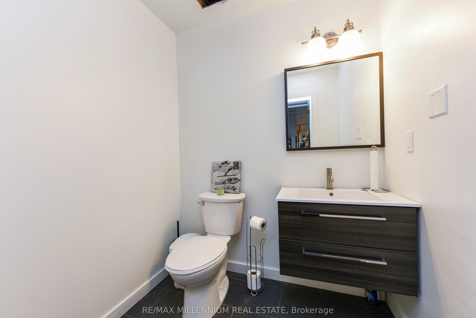
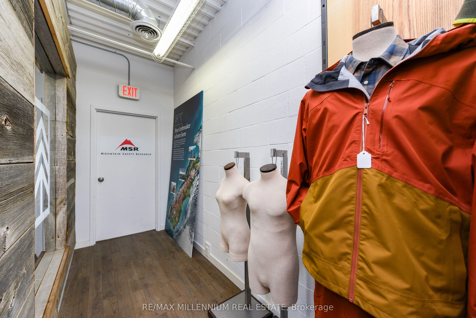
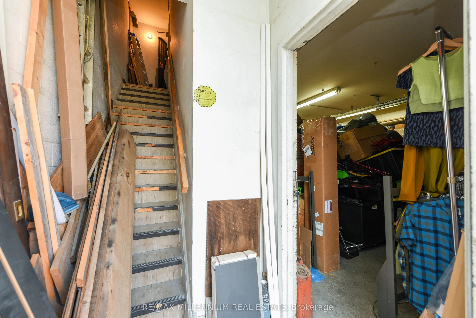
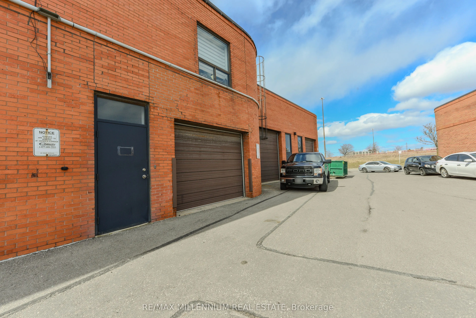
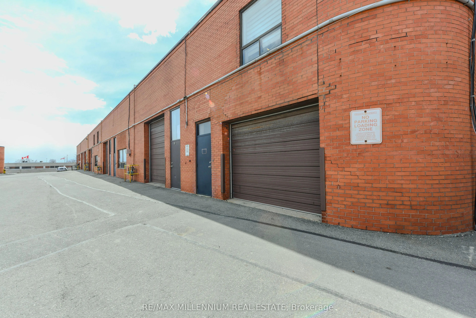
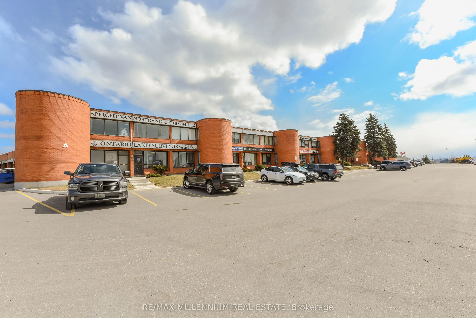
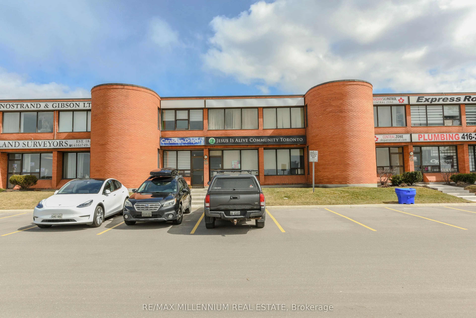
!!! Prime Location !! Very Busy Area Of Toronto !! Along Highway 400 With High Visibility. Steps to TTC, Finch LRT ,Major Routes HWY 400/407/401, Amenities. Well Kept Owner Occupied Unit !! Lots of $$$ on upgrades!!Hardwood floors !! Two Story Unit !! Many Uses Available !! Retail Store!! Warehouse ...!! Office!!Small Industries !! Place of Worship !! Holistic Centre !! Social Club!! Financial Institute !! Laboratory(Lab) !! Medical Dental!! Beauty Salon !! Artist Studio !! Carpenter Shop !!! Production Studio !!Service Shop !! Ambulance Depot. !! Community Meeting Centre. etc.. Update HVAC top roof unit & Duct system, LED lights, 2 washrooms. Hardwood floors. Two Updated washrooms.
Full Property Details
General
Business Type
Retail Store Related
Retail Area
100.00 %
Total Area
2750.00 Square Feet
Sprinklers
Partial
Drive-In Level Shipping Doors
1
Double Man Shipping Doors
0
Grade Level Shipping Doors
0
Truck Level Shipping Doors
0
Business Type
Retail Store Related
Retail Area
100.00 %
Total Area
2750.00 Square Feet
Sprinklers
Partial
Drive-In Level Shipping Doors
1
Double Man Shipping Doors
0
Grade Level Shipping Doors
0
Truck Level Shipping Doors
0
Interior
Washrooms
0
Heating Fuel
Gas Forced Air Closd
Air Conditioning
Yes
Washrooms
0
Heating Fuel
Gas Forced Air Closd
Air Conditioning
Yes
Exterior
Depth
0.0
Front
0.0
Lot Size
0 x 0.0 ft
Parking Spaces
-
Total Parking Spaces
-
Parking Description
None
Garage Spaces
-
Zoning
M2, MOF Industrial Condo
Depth
0.0
Front
0.0
Lot Size
0 x 0.0 ft
Parking Spaces
-
Total Parking Spaces
-
Parking Description
None
Garage Spaces
-
Zoning
M2, MOF Industrial Condo
Building Description
Home Type
Commercial
Subtype
Commercial/Retail
Sewers
San+Storm
Water Supply
Municipal
Possession Date
No Data
Home Type
Commercial
Subtype
Commercial/Retail
Sewers
San+Storm
Water Supply
Municipal
Possession Date
No Data
Community
Community
Glenfield-Jane Heights
Community
Glenfield-Jane Heights
Taxes & Fees
Taxes
$11,015.48 /yr
Tax Year
2026
Occupancy
Owner
Taxes
$11,015.48 /yr
Tax Year
2026
Occupancy
Owner
Similar Properties(No results)
Mortgage Calculator
Calculate your estimated monthly mortgage payment
Price
$1,199,900
$
%
%
Total cost of mortgage
$0
Monthly payment
By clicking Save, we will calculate your estimated mortgage for all properties using the saved values (down payment percentage, interest rate, and amortization).
The accuracy and applicability of this calculator are not guaranteed.