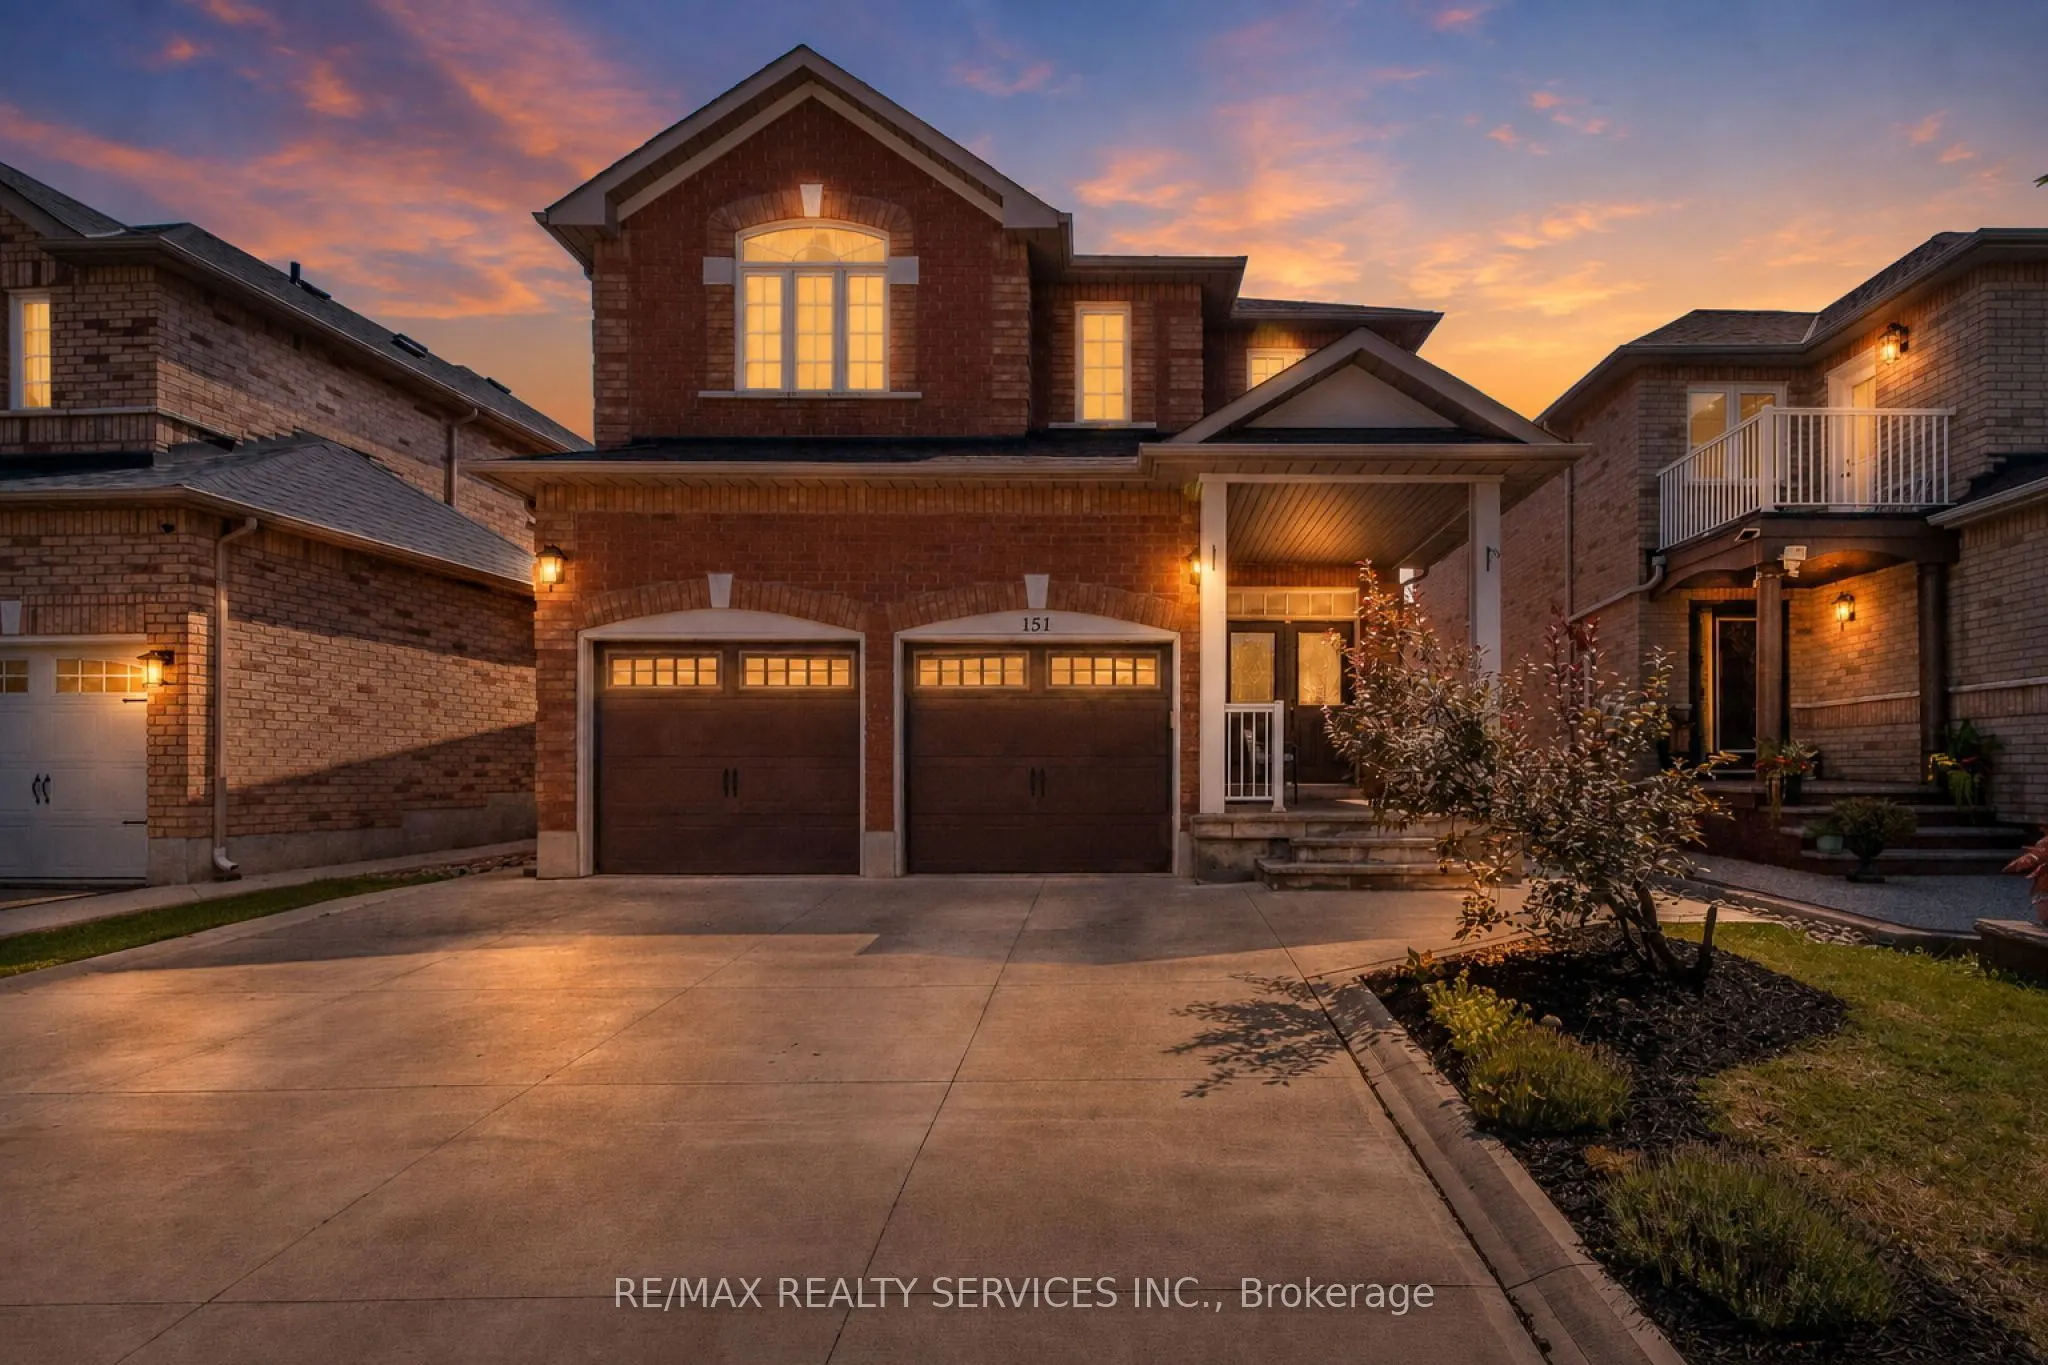
Sign In or Create a Free Account to see full details of this property
Key Facts
Key facts for 151 Fairhill Avenue
Property Type
House, 2-Storey
Parking
Built-In 2 garage, 2 parking
MLS #
W13875332
Size
2500-3000 sqft
Basement
Full,Finished
Listed on
2026-10-08
Lot size
36 x 100.07
Tax
$6,429.84 /yr
Days on Market
5
Approximate Age
-
Maintenance Fee
-
Description
Welcome To This Beautifully Maintained, Absolutely Clean & Fabulous 4 Bedroom, 4 Bathroom Detached Home Offering2,551 Sq. Ft. Above Grade Plus A Fully Finished Basement. Inviting Front Porch With Flagstone Flooring & Double Door Entry Leading Into A Spacious Main Floor With 9 Foot Ceilings. The Main... Floor Features A Generous Living Room, Separate Dining Room & Large Family Room, All Complemented By Hardwood Flooring Throughout. A Hardwood Staircase With Elegant Iron Pickets Leads To The Upper Level. The Updated Modern Kitchen Features Quartz Countertops, Ceramic Backsplash, Stainless Steel Appliances & A Convenient Breakfast Area Overlooking The Beautifully Maintained Backyard. Step Outside To A Concrete Patio Surrounded By Garden, An Ideal Setting For Weekend Gatherings, Entertaining & Summer Barbecues. The Thoughtfully Designed Second Floor Offers A Spacious Primary Bedroom With A Walk-In Closet & Large 4Piece Ensuite Featuring A Separate Shower. The Large Second Bedroom Also Includes A Walk-In Closet, While The Third &Fourth Bedrooms Offer Generous Space. A Bright Computer Niche With A Window Overlooking The Street Provides An Ideal Work-From-Home Or Study Area. Convenience Continues With Main Floor Laundry, Including A Maytag Washer & Dryer, Plus Direct Access To The Garage. The Finished Basement Offers A Bedroom, Large Open Concept Recreation & Sitting Area Perfect For Entertaining & Large Family Gatherings, A Bathroom, Plenty Of Storage & A Cold Cellar. 2-Car Garage With Garage Door Opener & Newer Insulated Garage Doors. Concrete Driveway & Side Walkways Lead To The Backyard. Recent Updates Include: Roof (2020), 2-Stage Carrier Furnace (2020), Owned Hot Water Tank (2021), And Air Conditioning (Heat Pump 2024). Excellent Location Close To Schools, Shopping, Public Transportation, GO Station, Daycare & Community Centre. Conveniently Located In A Well Served, Family Friendly Neighborhood.
Full Property Details
Interior
Bedrooms
4
Bedrooms Plus
1
Total Bedrooms
5
Washrooms
4
Square Footage
2500-3000 sqft
Basement
Full,Finished
Heating Source
Gas
Heating Fuel
Forced Air
Air Conditioning
Central Air
Family Room
Yes
Kitchens
1
Total Kitchens
1
Fireplace Features
No
Bedrooms
4
Bedrooms Plus
1
Total Bedrooms
5
Washrooms
4
Square Footage
2500-3000 sqft
Basement
Full,Finished
Heating Source
Gas
Heating Fuel
Forced Air
Air Conditioning
Central Air
Family Room
Yes
Kitchens
1
Total Kitchens
1
Fireplace Features
No
Exterior
Depth
100.07
Front
36.09
Driveway
Private Double
Lot Size
36 x 100.07 ft
Pool
None
Parking Spaces
2
Total Parking Spaces
4.00
Parking Description
Built-In
Garage Spaces
2
Depth
100.07
Front
36.09
Driveway
Private Double
Lot Size
36 x 100.07 ft
Pool
None
Parking Spaces
2
Total Parking Spaces
4.00
Parking Description
Built-In
Garage Spaces
2
Building Description
Style
2-Storey
Home Type
House
Subtype
Detached
Property Orientation
South
Exterior Finish
Brick
Sewers
Sewers
Water Supply
Municipal
Possession Date
No Data
Style
2-Storey
Home Type
House
Subtype
Detached
Property Orientation
South
Exterior Finish
Brick
Sewers
Sewers
Water Supply
Municipal
Possession Date
No Data
Community
Community
Fletcher's Meadow
Community
Fletcher's Meadow
Taxes & Fees
Taxes
$6,429.84 /yr
Tax Year
2026
Occupancy
Owner
Taxes
$6,429.84 /yr
Tax Year
2026
Occupancy
Owner
Room Types
Bedroom 2
Walk-In Closet(s), Laminate, Window
Dimensions 15.91 x 12.14 feet
193.15 sqft
Bedroom 3
Closet, Laminate, Window
Dimensions 11.91 x 9.94 feet
118.39 sqft
Bedroom 4
Closet, Laminate, Window
Dimensions 10.99 x 10.93 feet
120.12 sqft
Breakfast
Combined w/Kitchen, Sliding Doors, W/O To Patio
Dimensions 19.82 x 10.43 feet
206.72 sqft
Den
Laminate, Window
Dimensions 8.2 x 5.58 feet
45.76 sqft
Dining Room
Separate Room, Hardwood Floor, Window
Dimensions 11.61 x 9.91 feet
115.06 sqft
Family Room
Separate Room, Hardwood Floor, Window
Dimensions 15.12 x 11.94 feet
180.53 sqft
Kitchen
Modern Kitchen, Stainless Steel Appl, Ceramic Backsplash
Dimensions 19.72 x 10.43 feet
205.68 sqft
Laundry
Ceramic Floor, Window
Dimensions 7.94 x 6.43 feet
51.05 sqft
Living Room
Open Concept, Hardwood Floor, Window
Dimensions 15.81 x 14.44 feet
228.3 sqft
Primary Bedroom
Walk-In Closet(s), Laminate, 4 Pc Ensuite
Dimensions 22.41 x 10.76 feet
241.13 sqft
Recreation
Pot Lights, Broadloom, Window
Dimensions 22.51 x 9.84 feet
221.5 sqft
Similar Properties(No results)
Mortgage Calculator
Calculate your estimated monthly mortgage payment
Price
$980,000
$
%
%
Total cost of mortgage
$0
Monthly payment
By clicking Save, we will calculate your estimated mortgage for all properties using the saved values (down payment percentage, interest rate, and amortization).
The accuracy and applicability of this calculator are not guaranteed.