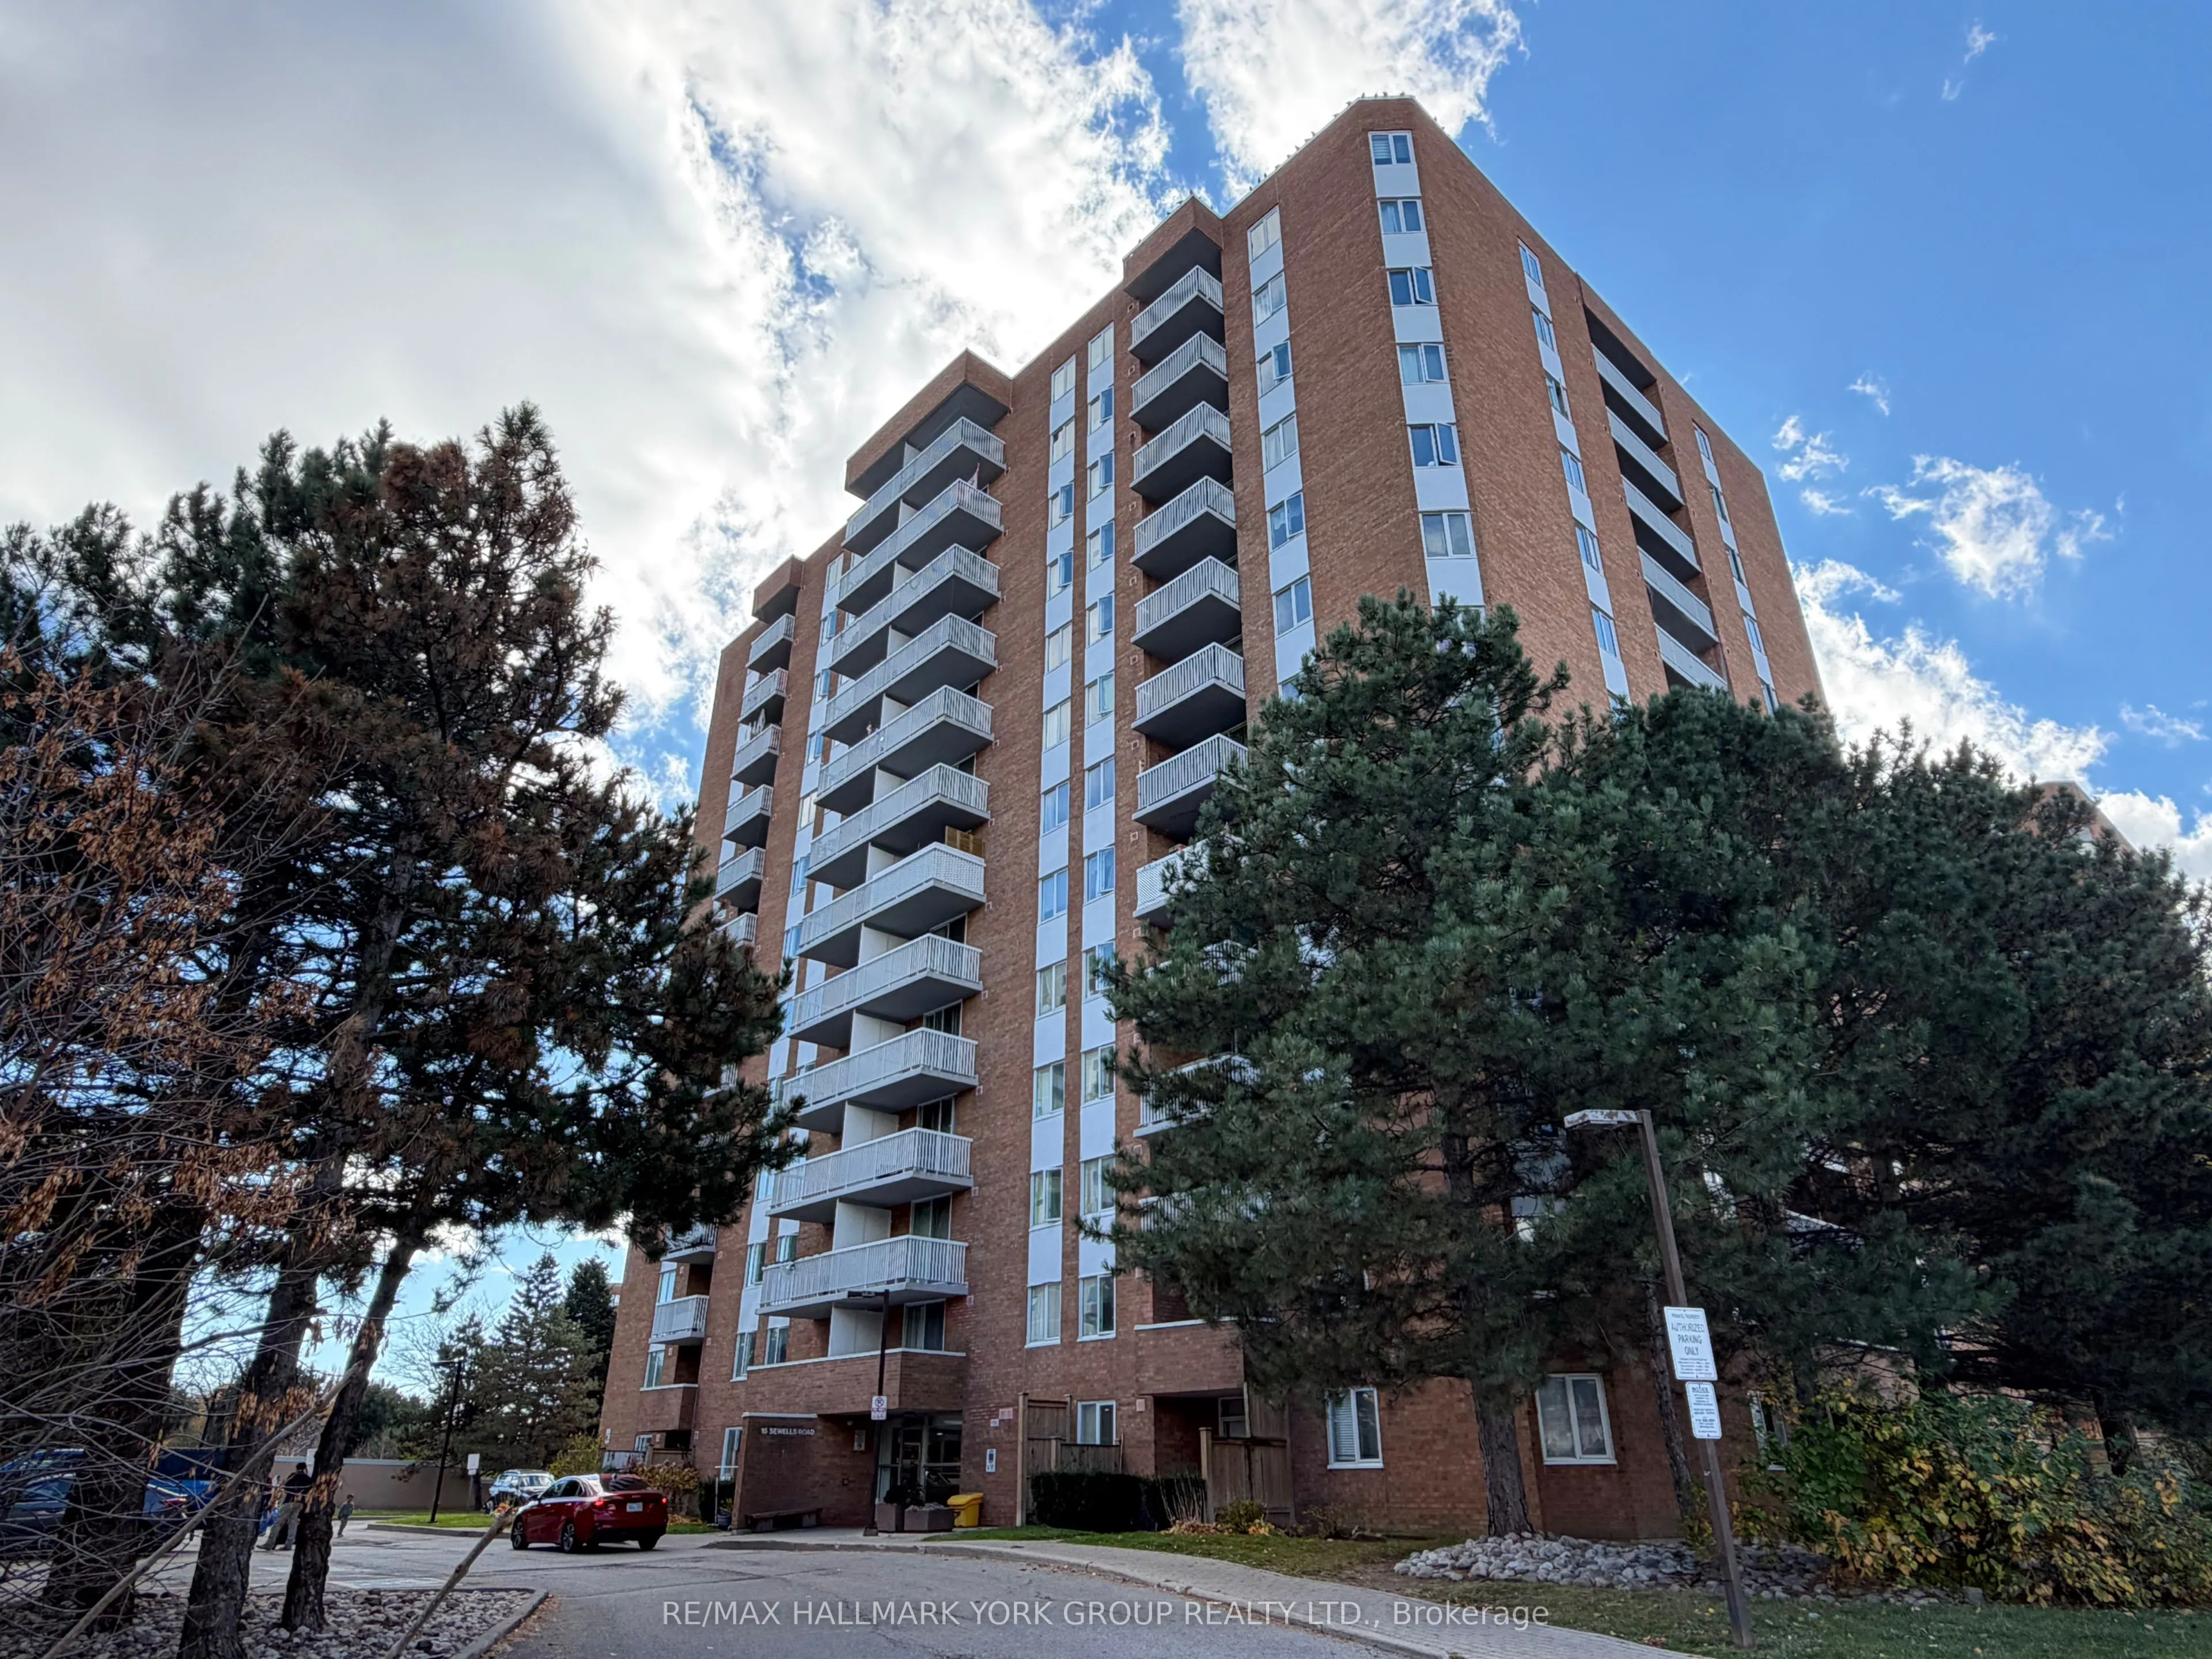
Welcome to Penthouse living at 15 Sewells Road, PH6! This 2-bedroom penthouse suite offers bright, spacious living with non-stop natural light and stunning open vistas. Freshly painted throughout with newly installed baseboards, making it completely move-in ready. Expansive living and dining area fe...aturing a smooth walkout to a private balcony with panoramic East and South exposures. Eat-in kitchen with stainless steel appliances. Includes a full 4-piece bathroom and in-suite ensuite laundry. Comes complete with 2 dedicated underground parking spots-a rare find for condo living! Minutes from everything you need! Enjoy easy access to Hwy 401 and TTC transit for quick commuting. Surrounded by great local parks and trails, shopping centers, University of Toronto Scarborough (UTSC), Centennial College, the world-class Toronto Pan Am Sports Centre, and the Toronto Zoo.Perfect for end-users, students, or savvy investors alike. Move in and enjoy penthouse views today!
Full Property Details
Interior
Bedrooms
2
Total Bedrooms
2
Washrooms
1
Square Footage
900-999 sqft
Basement
None
Heating Source
Gas
Heating Fuel
Forced Air
Air Conditioning
Central Air
Family Room
No
Kitchens
1
Total Kitchens
1
Fireplace Features
No
Bedrooms
2
Total Bedrooms
2
Washrooms
1
Square Footage
900-999 sqft
Basement
None
Heating Source
Gas
Heating Fuel
Forced Air
Air Conditioning
Central Air
Family Room
No
Kitchens
1
Total Kitchens
1
Fireplace Features
No
Exterior
Driveway
Underground
Parking Spaces
2
Total Parking Spaces
2.00
Parking Description
Underground
Garage Spaces
2
Balcony
Open
Driveway
Underground
Parking Spaces
2
Total Parking Spaces
2.00
Parking Description
Underground
Garage Spaces
2
Balcony
Open
Building Description
Style
Apartment
Home Type
Condo
Subtype
Condo Apt
Property Orientation
East
Exterior Finish
Brick
Possession Date
No Data
Locker
None
Style
Apartment
Home Type
Condo
Subtype
Condo Apt
Property Orientation
East
Exterior Finish
Brick
Possession Date
No Data
Locker
None
Community
Community
Malvern
Community
Malvern
Taxes & Fees
Taxes
$1,101 /yr
Tax Year
2025
Occupancy
Vacant
Maintenance Fee
$1,217.22/mo
Cable TV
Included
Central Air Conditioning
Included
Common Elements
Included
Heating
Included
Hydro
Included
Parking
Included
Water
Included
Building Insurance
Included
Taxes
$1,101 /yr
Tax Year
2025
Occupancy
Vacant
Maintenance Fee
$1,217.22/mo
Cable TV
Included
Central Air Conditioning
Included
Common Elements
Included
Heating
Included
Hydro
Included
Parking
Included
Water
Included
Building Insurance
Included
Other
Pets
Yes-with Restrictions
Pets
Yes-with Restrictions
Room Types
Bedroom 2
-
Dimensions 13.45 x 9.19 feet
123.61 sqft
Dining Room
Combined w/Living
Dimensions 21.16 x 10.73 feet
227.05 sqft
Kitchen
Eat-in Kitchen, Stainless Steel Appl
Dimensions 13.94 x 7.87 feet
109.71 sqft
Living Room
Combined w/Dining, W/O To Balcony
Dimensions 21.16 x 10.73 feet
227.05 sqft
Primary Bedroom
Walk-In Closet(s)
Dimensions 15.49 x 10.17 feet
157.53 sqft
Similar Properties(No results)
Mortgage Calculator
Calculate your estimated monthly mortgage payment
Price
$299,900
$
%
%
Monthly payment
By clicking Save, we will calculate your estimated mortgage for all properties using the saved values (down payment percentage, interest rate, and amortization).
The accuracy and applicability of this calculator are not guaranteed.